This is a carousel with tiles that activate property listing cards. Use the previous and next buttons to navigate.
1/1
$560,000
This is a carousel with tiles that activate property listing cards. Use the previous and next buttons to navigate.
1/1
Property Description
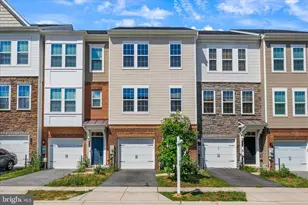
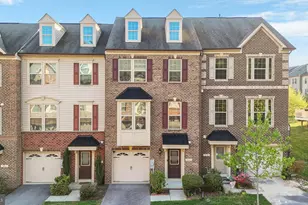
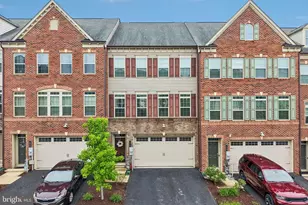
Thoughtfully Enhanced. Meticulously Maintained. Perfectly Located. Welcome to Parkside! This beautifully maintained 3-bedroom, 3 full-bath, 1 half-bath home offers the perfect combination of comfort, convenience, and modern living. From the moment you walk through the door, you'll notice the pride of ownership throughout. Meticulously cared for and thoughtfully enhanced, this home offers a warm, welcoming atmosphere that is often hard to find. The lower level features luxury vinyl plank flooring, fresh paint, a full bathroom, enhanced lighting, and a flexible living space that can serve as a recreation room, guest suite, home office, workout area, or additional living space to suit your needs. The main living level features an open, inviting layout designed for everyday living and entertaining. The spacious living room is highlighted by a beautiful upgraded fireplace, creating the perfect focal point for relaxing evenings or gathering with family and friends. Thoughtful enhancements throughout include luxury vinyl plank flooring, fresh paint, floor outlets in the living room, a dining room chandelier, CAT6 internet wiring throughout the home, a whole-house surge protection system, and a conveniently located half bath featuring a comfort-height toilet. The kitchen has been thoughtfully enhanced with stainless steel appliances, an upgraded refrigerator, microwave, dishwasher, sink, garbage disposal, stylish backsplash, and modern fixtures. All bathrooms and the kitchen feature upgraded faucets and shower heads, adding a touch of style and functionality. The upper level offers spacious bedrooms and the convenience of a laundry area located on the bedroom level. The impressive primary suite serves as a private retreat, featuring a spacious sitting area, two oversized walk-in closets, and a beautifully upgraded, spa-inspired bathroom complete with a soaking tub, a separate shower, and stunning custom tilework. Additional enhancements include recessed lighting throughout the home, a sump pump, and an upgraded garage torsion conversion and roller mount system. Parking is a breeze with a rear-entry two-car garage plus two additional driveway spaces. Residents enjoy access to Parkside's exceptional amenities, including a clubhouse, pool, fitness center, walking trails, playgrounds, and more. Ideally located just minutes from Fort Meade, BWI Airport, Arundel Mills Mall, shopping, dining, and major commuter routes, this move-in-ready home offers the perfect blend of convenience, comfort, and quality. With 3 full bathrooms, generous living spaces, and thoughtful upgrades throughout, this home truly stands out from the rest. Schedule your private tour today!
Full Property Details
Full Property Details for 7724 Duncannon Ln
General
- Sold For: $560,000
- HOA FEE: $101/month
- Taxes: $5,858 (2025)
- Status: Closed
- Type: Townhouse
- Source: BrightMLSMidAtlantic
- MLS ID: MDAA2146524
- Added to Site: 48 day(s) ago
Interior
- Fireplace: Yes
- Number of Fireplaces: 1
Rooms
Bathrooms
- Total Bathrooms: 4
- Full Bathrooms: 3
- Half Bathrooms: 1
- Upper Floor Baths: 2
- Upper - Full Baths: 2
- Main Floor Baths: 1
- Main - 1/2 Baths: 1
- Lower Floor Baths: 1
- Lower - Full Baths: 1
Bedrooms
- Total Bedrooms: 3
- Bedrooms Upper: 3
Additional Information
- Shared Pool: Yes
- Pool: Yes
Parking
- Garage: Yes
- Garage Spaces: 2
- Total Spaces: 2
- Parking Type: Attached Garage
- Garage Description: Garage - Rear Entry
Location
- County: ANNE ARUNDEL
- Driving Directions: Parkside Blvd to first left at stop sign, first right onto Duncannon. Home is on your right, first block of townhomes. Entry is around the front. Follow sthe idewalk.
School Information
- School District: Anne Arundel County Public Schools
- High School: Meade
Community
- Association: Yes
- Assoc. Name: PARKSIDE
Heating & Cooling
- Cooling Type: Other
- Cooling Fuel: Electric
- Heating Type: Heat Pump(s)
- Heating Fuel: Electric
- Water Heater: Natural Gas
Utilities
- Sewer: Public Sewer
- Water: Public
Structural Information
- Architectural Style: Colonial
- Structure Type: Interior Row/Townhouse
- Construction: Brick
- Foundation: Other
- Stories Description: Lower 1, Main, Upper 1
- Square Feet: 2,444
- Sq. Ft. Source: Assessor
- Living Area: 2,444 Sq. Ft.
- Finished Above Grnd: 2,444 Sq. Ft.
- Year Built: 2015
- Year Built Source: Assessor
Unit Information
Unit 1
- Bathrooms-Lower: 1
Lot Features
- Lot Size (Acres): 0.04
- Lot Size (Sq. Ft.): 1,795
- Lot Size Source: Assessor
- Zoning: MXDR
Financial Considerations
- Price Per Sq. Ft.: $231.18
- Association Fee: $101
- Assoc Fee Freq.: Monthly
- Assessment Year: 2026
- County Tax: $5,432
- County Tax Freq: Annually
- Tax w/Assessment: $508,533
- Tax Amount: $5,858
- Tax Year: 2025
- Terms: Standard Sale
- Tax Total Finished Sq. Ft.: 2444
Disclosures and Reports
- Ownership: Fee Simple
- Lot Number: 12
Listed by Samson Properties, Keisha Gray-Robinson
Sold by ExecuHome Realty, VALERIE G STEWART

Get Pre-Approved Today
Schools
Schools serving 7724 Duncannon Ln
School District:Anne Arundel County Public Schools
| Name | Grades | Distance |
|---|---|---|
Manor View Elementary School 2900 Macarthur Road, Fort Meade, MD 20755 | K-5 | 1.6 mi |
Macarthur Middle School 3500 Rockenbach Road, Fort Meade, MD 20755 | 6-8 | 1.1 mi |
Meade High School 1100 Clark Road, Fort Meade, MD 20755 | 9-12 | 0.9 mi |
Disclaimer:
School attendance boundaries provided by ATTOM Data Solutions and are for reference only. Contact the school directly to verify enrollment eligibility.
Price & Sales History for 7724 Duncannon Ln
Date
Details
Price
Change
Source
8/03/2026
Sold
$560,000
-0.88%
MLS
6/26/2026
Listed
$565,000
—
MLS
Disclaimer: Historical sales information is derived from public records provided by the county offices. Information is not guaranteed and should be independently verified.
7724 Duncannon Lane, Hanover, MD 21076 (MLS# MDAA2146524) is a Townhouse property that was sold at $560,000 on August 03, 2026. Want to learn more about 7724 Duncannon Lane? Do you have questions about finding other Townhouse real estate for sale in Hanover? You can browse all Hanover real estate or contact a Coldwell Banker agent to request more information.