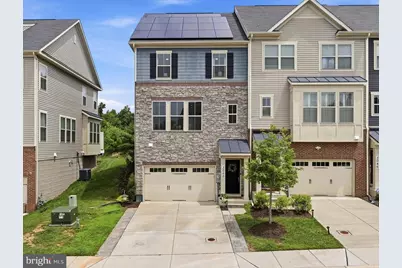
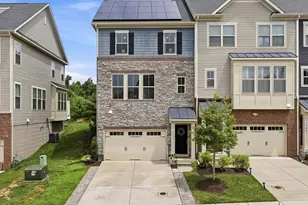
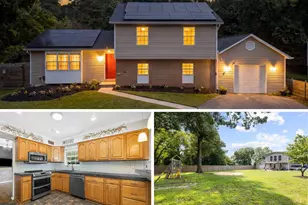
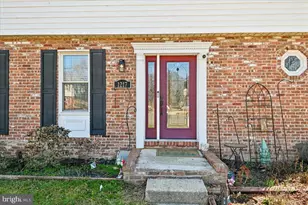
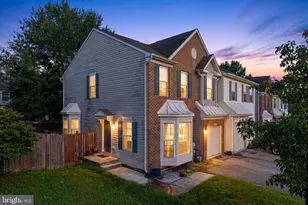
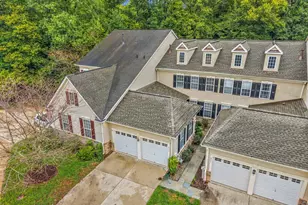
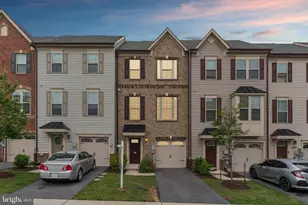
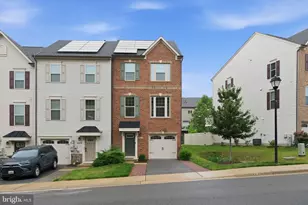
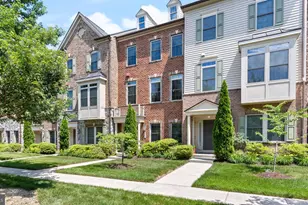
Full Property Details for 3050 Bretons Ridge Way
General
- Sold For: $553,000
- HOA FEE: $101/month
- Taxes: $5,784 (2025)
- Status: Closed
- Type: Single Family
- Source: BrightMLSMidAtlantic
- MLS ID: MDAA2151392
- Added to Site: 70 day(s) ago
Interior
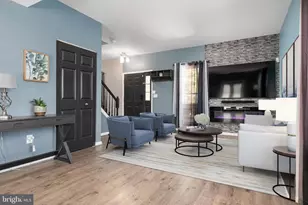
- Rooms/Areas: Dining Room, Primary Bedroom, Bedroom 2, Bedroom 3, Kitchen, Family Room, Laundry, Recreation Room, Primary Bathroom, Full Bath, Half Bath
- Interior Features: Built-Ins, Carpet, Combination Kitchen/Dining, Dining Area, Family Room Off Kitchen, Floor Plan - Open, Kitchen - Eat-In, Kitchen - Island, Pantry, Primary Bath(s), Recessed Lighting, Walk-in Closet(s), Ceiling Fan(s), Air Filter System, Bathroom - Walk-In Shower, Kitchen - Gourmet, Upgraded Countertops
- Appliances: Dryer, Washer, Cooktop, Dishwasher, Exhaust Fan, Freezer, Disposal, Microwave, Refrigerator, Icemaker, Stove, Stainless Steel Appliances
Rooms
- Total Bathrooms: 4
- Full Bathrooms: 2
- Half Bathrooms: 2
- Upper Floor Baths: 2
- Upper - Full Baths: 2
- Main Floor Baths: 1
- Main - 1/2 Baths: 1
- Lower Floor Baths: 1
- Lower - 1/2 Baths: 1
- Total Bedrooms: 3
- Bedrooms Upper: 3
Additional Information
- Shared Amenities: Club House, Common Grounds, Fitness Center, Jog/Walk Path, Pool - Outdoor, Tot Lots/Playground
Exterior
- Exterior Features: Play Equipment, Sidewalks, Street Lights
- Porch/Patio/Deck: Deck(s)
Parking
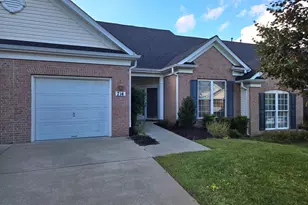
- Garage: Yes
- Garage Spaces: 1
- Total Spaces: 3
- Parking Features: Electric Vehicle Charging Station(s)
- Parking Type: Driveway, Attached Garage
- Garage Description: Garage Door Opener, Inside Access, Garage - Front Entry
Location
- County: ANNE ARUNDEL
- Subdivision: PARKSIDE
- Driving Directions: From MD-175 head Southwest onto Parkside Blvd. Turn right onto Antietam Rd, turn right onto N Seneca Ridge Ln, and then turn left onto Bretons Ridge Way. 3050 Bretons Ridge will be on your right. Welcome Home!
School Information
- School District: Anne Arundel County Public Schools
- Elementary School: Pershing Hill
- Middle School: Macarthur
- High School: Meade
Community
- Association: Yes
- Assoc. Name: PARKSIDE RESIDENTIAL HOMEOWNERS ASSOCIATION
- Assoc. Fees Include: Lawn Maintenance, Common Area Maintenance, Management, Recreation Facility, Snow Removal
Heating & Cooling
- Central air: Yes
- Cooling Type: Central A/C
- Cooling Fuel: Electric
- Heating Type: Forced Air
- Heating Fuel: Natural Gas
- Water Heater: Electric
Utilities
- Sewer: Public Sewer
- Water: Public
Structural Information
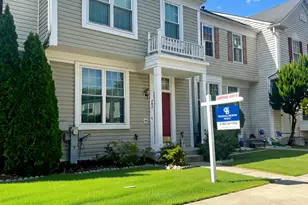
- Architectural Style: Colonial
- Structure Type: Detached
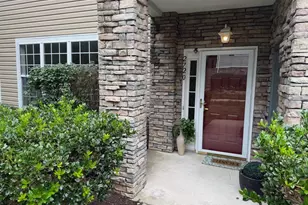
- Construction: Combination, Aluminum Siding, Vinyl Siding
- Foundation: Permanent
- Roof: Shingle
- Walls/Ceilings: 9'+ Ceilings, Dry Wall
- Windows: Screens
- Stories Description: Lower 1, Main, Upper 1
- Square Feet: 2,320
- Sq. Ft. Source: Assessor
- Living Area: 2,320 Sq. Ft.
- Finished Above Grnd: 2,320 Sq. Ft.
- Year Built: 2020
- Year Built Source: Assessor
- Property Condition: Excellent
Unit Information
Lot Features
- Property View: Garden/Lawn
- Lot Size (Acres): 0.06
- Lot Size (Sq. Ft.): 2,430
- Lot Size Source: Assessor
- Zoning: MXDR
- Lot Description: Rear Yard, Private
- Fencing (Description): Rear, Fully
Green Features
- Energy Generation: PV Solar Array(s) Owned
Financial Considerations
- Price Per Sq. Ft.: $237.07
- Association Fee: $101
- Assoc Fee Freq.: Monthly
- Assessment Year: 2026
- County Tax: $5,358
- County Tax Freq: Annually
- Tax w/Assessment: $507,800
- Tax Amount: $5,784
- Tax Year: 2025
- Terms: Standard Sale
- Tax Total Finished Sq. Ft.: 2320
Disclosures and Reports
- Ownership: Fee Simple
- Inclusions: Solar Panels (owned)
- Section: 2
- Lot Number: 5-127
Listed by The KW Collective, Lisa E Kittleman
Sold by Realty 1 Maryland, LLC, Un H McAdory