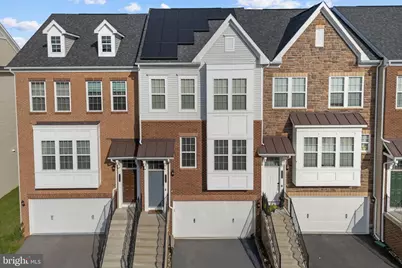
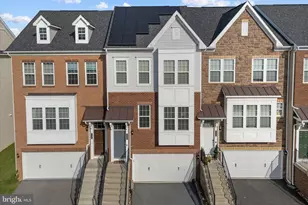
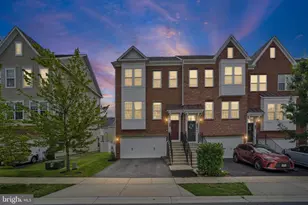
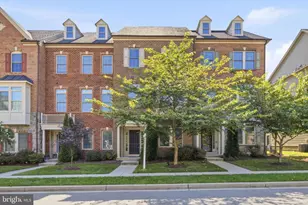
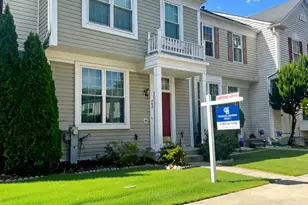
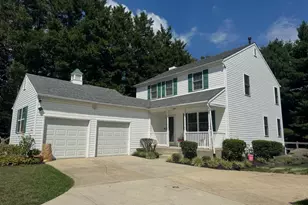
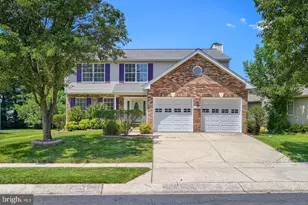
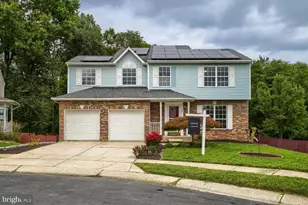
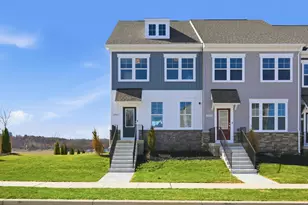
Full Property Details for 7713 Cresap Ln
General
- Sold For: $600,000
- HOA FEE: $74/month
- Taxes: $6,664 (2025)
- Status: Closed
- Type: Townhouse
- Source: BrightMLSMidAtlantic
- MLS ID: MDAA2142916
- Added to Site: 98 day(s) ago
Interior
- Rooms/Areas: Living Room, Dining Room, Primary Bedroom, Bedroom 2, Bedroom 3, Bedroom 4, Kitchen, Bedroom 1, Bathroom 1, Bathroom 2, Primary Bathroom, Full Bath, Half Bath
- Appliances: Dishwasher, Microwave, Refrigerator, Icemaker, Stove
- Flooring: Wood, Carpet
Rooms
- Total Bathrooms: 5
- Full Bathrooms: 4
- Half Bathrooms: 1
- Upper 2 - Full Baths: 1
- Upper Floor Baths: 3
- Upper - Full Baths: 3
- Main Floor Baths: 1
- Main - 1/2 Baths: 1
- Lower Floor Baths: 1
- Lower - Full Baths: 1
- Total Bedrooms: 5
- Bedrooms Upper: 4
- Bedrooms Lower: 1
- Bedrooms-Up2: 1
Additional Information
- Security/Safety: Smoke Detector
Parking
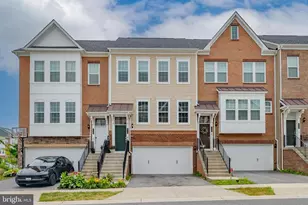
- Garage: Yes
- Garage Spaces: 2
- Total Spaces: 3
- Parking Type: Attached Garage, Driveway, On Street
- Garage Description: Garage Door Opener, Inside Access
Location
- County: ANNE ARUNDEL
- Subdivision: SHIPLEY HOMESTEAD
- Driving Directions: Merge onto I-495 N (Capital Beltway) toward Baltimore, then take the exit for MD-295 N (Baltimore-Washington Pkwy) toward Baltimore, continue north and take the exit for MD-100 E toward Glen Burnie, then take the exit for MD-170 N (Telegraph Rd), turn left onto MD-170 N, then turn right onto Dorsey Rd, turn left onto Cresap Ln, and continue until you arrive at 7713 Cresap Lane, Severn, MD 21076.
School Information
- School District: Anne Arundel County Public Schools
Community
Heating & Cooling
- Central air: Yes
- Cooling Type: Central A/C
- Cooling Fuel: Electric
- Heating Type: Heat Pump(s)
- Heating Fuel: Electric
- Water Heater: Electric
Utilities
- Sewer: Public Sewer
- Water: Public
- Utility Description: Water Available, Sewer Available, Electric Available, Natural Gas Available
Structural Information
- Architectural Style: Other
- Structure Type: Interior Row/Townhouse
- Construction: Brick, Vinyl Siding
- Basement: Yes
- Basement Desc.: Fully Finished
- Foundation: Concrete Perimeter
- Roof: Shake, Shingle
- Walls/Ceilings: Dry Wall
- Stories Description: Lower 1, Main, Upper 1, Upper 2
- Square Feet: 3,210
- Sq. Ft. Source: Estimated
- Living Area: 2,754 Sq. Ft.
- Finished Above Grnd: 2,754 Sq. Ft.
- Year Built: 2020
- Year Built Source: Assessor
Unit Information
- Bathrooms-Lower: 1
- Bedrooms-Lower: 1
Lot Features
- Lot Size (Acres): 0.04
- Lot Size (Sq. Ft.): 1,870
- Lot Size Source: Assessor
- Zoning: R5
Financial Considerations
- Price Per Sq. Ft.: $217.83
- Association Fee: $74
- Assoc Fee Freq.: Monthly
- Assessment Year: 2026
- County Tax: $6,238
- County Tax Freq: Annually
- Tax w/Assessment: $583,667
- Tax Amount: $6,664
- Tax Year: 2025
- Terms: Standard Sale
Disclosures and Reports
- Ownership: Fee Simple
- Section: 1
- Lot Number: 83R
Listed by Keller Williams Realty, Matthew Charlesworth
Sold by Trademark Realty, Inc, Young C Kang