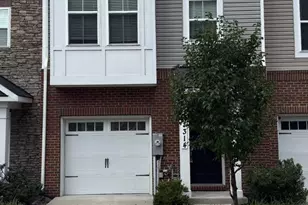
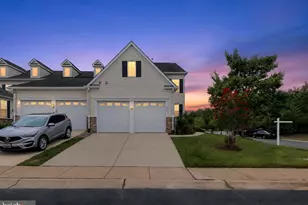
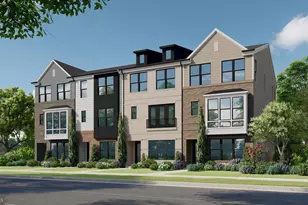
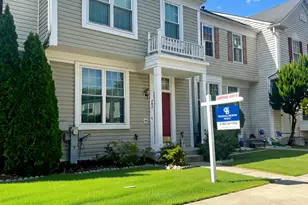
This is a carousel with tiles that activate property listing cards. Use the previous and next buttons to navigate.
1/1
$649,500
This is a carousel with tiles that activate property listing cards. Use the previous and next buttons to navigate.
1/1
Property Description
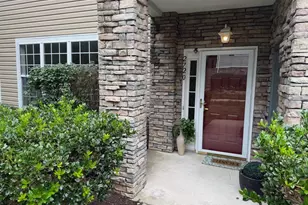
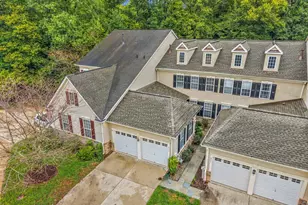
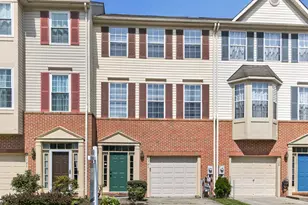
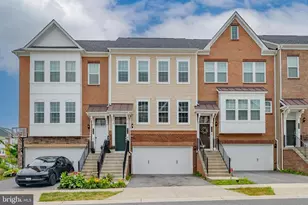
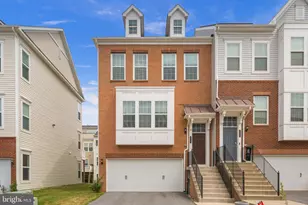
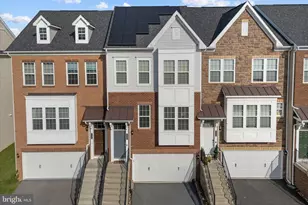
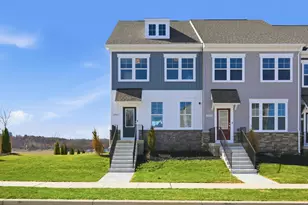
From the moment you step inside, this 4-level townhome, built in 2019 and meticulously maintained, makes an unforgettable first impression. The main level is designed for open-concept living, seamlessly blending the dining room, kitchen, and living room into one bright, connected space. The kitchen is a true centerpiece: 42" white shaker cabinets with soft-close drawers and doors, granite countertops, a decorative backsplash, and stainless-steel appliances, including an oversized gas range, a built-in wall oven, and a built-in wall microwave. A 12.5' island and a large pantry round out this entertainer's dream. Just off the kitchen, the living room offers large windows and abundant natural light - an easy space to relax and unwind. Nearby, a dedicated home office features a built-in desk and shelving, creating the ideal work-from-home setup, with direct access to one of the home's two decks. Upstairs, you'll find three bedrooms, including a spacious primary suite with a spa-like en suite bath featuring a soaking tub and standalone shower. The walk-in closet, complete with an organizational system, is the finishing touch. Two additional bedrooms, a full bath, and the laundry room complete this level. The lower level offers a large family room, room for a home gym, and a half bath conveniently located off the garage entrance. Freshly painted throughout, with new carpet on both the basement and bedroom levels, the home feels crisp and move-in ready. The two-car garage provides ample storage, and the home comes equipped with owned solar panels - energy efficiency without the cost of a lease. At the top of the home, a versatile loft opens onto a private rooftop deck, offering a fantastic bonus space for guests, game nights, or simply unwinding with a view. Tucked within the community and situated across from the clubhouse and pool, this home puts you close to standout amenities: a fitness center, playground, multiple pools (including one for little ones), a dog park, community garden and soccer field. A neighborhood farmers market runs every Wednesday, adding to the local charm. With easy access to Fort Meade, BWI Airport, major commuter routes, shopping, and recreation, this location truly has it all.
Full Property Details
Full Property Details for 8275 Meadowood Dr
General
- Sold For: $649,500
- HOA FEE: $144/month
- HOA FEE FREQ.: Quarterly
- Taxes: $6,642 (2027)
- Status: Closed
- Type: Townhouse
- Source: BrightMLSMidAtlantic
- MLS ID: MDAA2152994
- Added to Site: 62 day(s) ago
Interior
- Rooms/Areas: Living Room, Dining Room, Primary Bedroom, Bedroom 2, Bedroom 3, Kitchen, Laundry, Office, Primary Bathroom, Full Bath, Half Bath
- Interior Features: Bathroom - Soaking Tub, Bathroom - Stall Shower, Built-Ins, Carpet, Combination Kitchen/Dining, Combination Kitchen/Living, Dining Area, Family Room Off Kitchen, Floor Plan - Open, Kitchen - Gourmet, Kitchen - Island, Pantry, Primary Bath(s), Recessed Lighting, Walk-in Closet(s), Wood Floors, Sprinkler System
- Appliances: Built-In Microwave, Cooktop, Dishwasher, Disposal, Dryer, Icemaker, Oven - Wall, Refrigerator, Range Hood, Washer, Water Heater
- Flooring: Luxury Vinyl Plank, Carpet, Ceramic Tile
Rooms
Bathrooms
- Total Bathrooms: 4
- Full Bathrooms: 2
- Half Bathrooms: 2
- Upper Floor Baths: 2
- Upper - Full Baths: 2
- Main Floor Baths: 1
- Main - 1/2 Baths: 1
- Lower Floor Baths: 1
- Lower - 1/2 Baths: 1
Bedrooms
- Total Bedrooms: 3
- Bedrooms Upper: 3
Other Rooms
- Laundry: Upper Floor, Has Laundry, Washer In Unit, Dryer In Unit
Additional Information
- Shared Amenities: Club House, Common Grounds, Fitness Center, Picnic Area, Pool - Outdoor, Tot Lots/Playground, Dog Park
- Shared Pool: Yes
- Pool: Yes
- Security/Safety: Smoke Detector
Parking
- Garage: Yes
- Garage Spaces: 2
- Total Spaces: 4
- Parking Features: Asphalt Driveway, Paved Driveway
- Parking Type: Attached Garage, Driveway, On Street
- Garage Description: Garage - Front Entry, Garage Door Opener
Location
- County: ANNE ARUNDEL
- Subdivision: SHIPLEY HOMESTEAD
- Driving Directions: Route 175 to Ridge Road. Left on Twisted Oak to right on Meadowood Drive. Home on right. ***Welcome!***
School Information
- School District: Anne Arundel County Public Schools
- Elementary School: Jessup
- Middle School: Meade
- High School: Meade
Community
- Association: Yes
- Assoc. Name: FIRSTSERVICE RESIDENTIAL
- Assoc. Fees Include: Common Area Maintenance, Road Maintenance, Snow Removal, Trash, Pool(s)
Heating & Cooling
- Central air: Yes
- Cooling Type: Central A/C
- Cooling Fuel: Electric, Solar Photovoltaic
- Heating Type: Heat Pump(s)
- Heating Fuel: Natural Gas
- Water Heater: Natural Gas
Utilities
- Sewer: Public Sewer
- Water: Public
Structural Information
- Architectural Style: Colonial, Traditional
- Structure Type: End of Row/Townhouse
- Construction: Vinyl Siding, Brick
- Basement: Yes
- Basement Entrance: Yes
- Basement Desc.: Daylight, Full, Garage Access, Rear Entrance, Walkout Level, Outside Entrance, Fully Finished
- Foundation: Slab
- Roof: Asphalt
- Stories Description: Lower 1, Main, Upper 1, Upper 2
- Square Feet: 3,000
- Sq. Ft. Source: Estimated
- Living Area: 3,000 Sq. Ft.
- Finished Above Grnd: 3,000 Sq. Ft.
- Year Built: 2019
- Year Built Source: Estimated
- Property Condition: Excellent
Unit Information
Unit 1
- Bathrooms-Lower: 1
Lot Features
- Lot Size (Acres): 0.05
- Lot Size (Sq. Ft.): 2,295
- Lot Size Source: Estimated
- Zoning: R5
Financial Considerations
- Price Per Sq. Ft.: $213
- Association Fee: $433
- Assoc Fee Freq.: Quarterly
- Assessment Year: 2027
- County Tax: $4,787
- County Tax Freq: Annually
- Tax w/Assessment: $568,000
- Tax Amount: $6,642
- Tax Year: 2027
- Terms: Standard Sale
Disclosures and Reports
- Ownership: Fee Simple
- Lot Number: 146R
Listed by EXP Realty, LLC, Rachel Gontkovic
Sold by Keller Williams Capital Properties, Shaunta Lee

Get Pre-Approved Today
Schools
Schools serving 8275 Meadowood Dr
School District:Anne Arundel County Public Schools
| Name | Grades | Distance |
|---|---|---|
Jessup Elementary School 2798 Champion Forest Avenue, Jessup, MD 20794 | PK-5 | 1.6 mi |
Meade Middle School 1103 26th Street, Fort Meade, MD 20755 | 6-8 | 0.9 mi |
Meade High School 1100 Clark Road, Fort Meade, MD 20755 | 9-12 | 0.8 mi |
Disclaimer:
School attendance boundaries provided by ATTOM Data Solutions and are for reference only. Contact the school directly to verify enrollment eligibility.
Price & Sales History for 8275 Meadowood Dr
Date
Details
Price
Change
Source
8/20/2026
Sold
$649,500
1.64%
MLS
7/31/2026
Listed
$639,000
—
MLS
Disclaimer: Historical sales information is derived from public records provided by the county offices. Information is not guaranteed and should be independently verified.
8275 Meadowood Drive, Hanover, MD 21076 (MLS# MDAA2152994) is a Townhouse property that was sold at $649,500 on August 20, 2026. Want to learn more about 8275 Meadowood Drive? Do you have questions about finding other Townhouse real estate for sale in Hanover? You can browse all Hanover real estate or contact a Coldwell Banker agent to request more information.