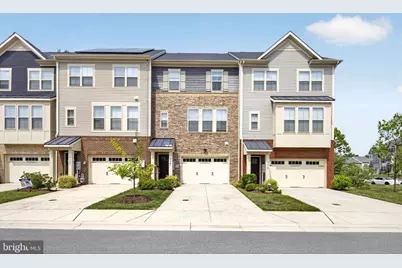
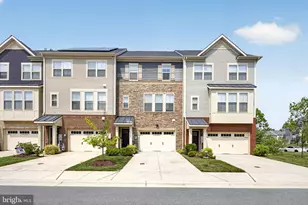
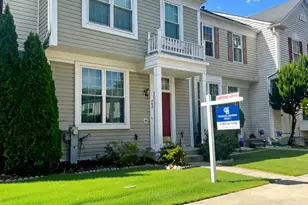
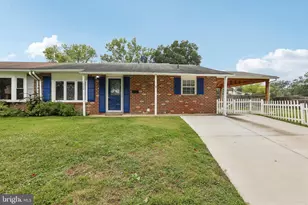
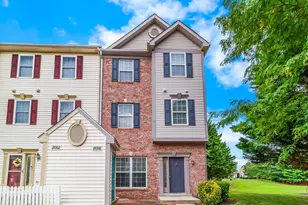
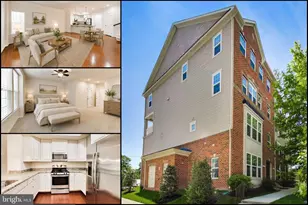
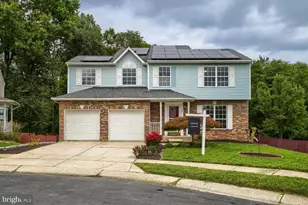
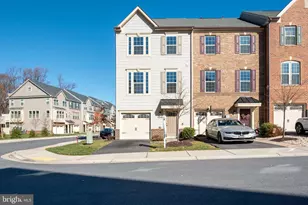
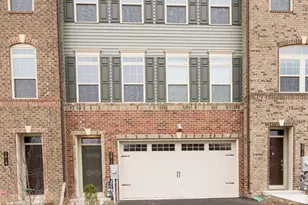
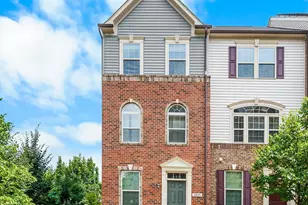
Full Property Details for 7906 Marietta Dr
General
- Rent: $3,400
- Status: Closed
- Type: Townhouse
- Source: BrightMLSMidAtlantic
- MLS ID: MDAA2151968
- Added to Site: 63 day(s) ago
Rental Information
- Max. Lease (Mths): 24
- Min. Lease (Mths): 12
Interior
- Rooms/Areas: Dining Room, Primary Bedroom, Bedroom 2, Bedroom 3, Kitchen, Foyer, Great Room, Recreation Room, Bathroom 2, Primary Bathroom
- Interior Features: Dining Area, Family Room Off Kitchen, Floor Plan - Open, Formal/Separate Dining Room, Kitchen - Island, Primary Bath(s), Upgraded Countertops, Walk-in Closet(s)
- Appliances: Built-In Microwave, Dishwasher, Disposal, Energy Efficient Appliances, Icemaker, Microwave, Oven/Range - Gas, Refrigerator, Stainless Steel Appliances, Water Heater
- Flooring: Carpet, Ceramic Tile, Hardwood
Rooms
- Total Bathrooms: 4
- Full Bathrooms: 2
- Half Bathrooms: 2
- Upper Floor Baths: 2
- Upper - Full Baths: 2
- Main Floor Baths: 1
- Main - 1/2 Baths: 1
- Lower Floor Baths: 1
- Lower - 1/2 Baths: 1
- Total Bedrooms: 3
- Bedrooms Upper: 3
Additional Information
- Shared Amenities: Common Grounds, Community Center, Fitness Center, Pool - Outdoor, Swimming Pool
- Shared Pool: Yes
- Pool: Yes
- Security/Safety: Electric Alarm, Fire Detection System, Carbon Monoxide Detector(s), Main Entrance Lock, Sprinkler System - Indoor
Exterior
- Exterior Features: Exterior Lighting, Sidewalks
Parking
- Garage: Yes
- Garage Spaces: 2
- Total Spaces: 4
- Parking Features: Private, Paved Driveway
- Parking Type: Attached Garage, Driveway
- Garage Description: Garage - Front Entry
Location
- Municipality: Hanover
- County: ANNE ARUNDEL
- Subdivision: PARKSIDE
- Cross Streets: 175 & Parkside Blvd
- Driving Directions: From MD-100: Take the exit for MD-295 S (Baltimore-Washington Pkwy) toward Washington. Exit onto MD-175 E (Jessup Rd) toward Odenton. Turn right onto Parkside Blvd, then left onto Arundel Mills Blvd. Turn right onto Margate Rd, then left onto Marietta Dr. The property, 7906 Marietta Dr, will be on your left.
School Information
- School District: Anne Arundel County Public Schools
Community
- Association: Yes
- Pets Allowed: Yes
- Pets: Case by Case Basis, Pet Addendum/Deposit
Heating & Cooling
- Central air: Yes
- Cooling Type: Central A/C
- Cooling Fuel: Electric
- Heating Type: Heat Pump(s)
- Heating Fuel: Natural Gas
- Water Heater: Electric
Utilities
- Sewer: Public Sewer
- Water: Public
Structural Information
- Architectural Style: Craftsman, Traditional
- Structure Type: Interior Row/Townhouse
- Builder: BEAZER HOMES
- Model: ST MICHAEL
- Construction: Combination, Brick, Vinyl Siding, Brick Front
- Foundation: Slab
- Roof: Architectural Shingle, Composite, Shingle
- Walls/Ceilings: Dry Wall, 9'+ Ceilings
- Windows: ENERGY STAR Qualified
- Doors: ENERGY STAR Qualified Door(s)
- Entry Floor Number: 1
- Stories Description: Lower 1, Main, Upper 1
- Square Feet: 2,633
- Sq. Ft. Source: Estimated
- Living Area: 2,633 Sq. Ft.
- Finished Above Grnd: 2,633 Sq. Ft.
- Year Built: 2019
- Year Built Source: Assessor
Unit Information
Lot Features
- Lot Size (Acres): 0.05
- Lot Size (Sq. Ft.): 1,980
- Lot Size Source: Assessor
- Zoning: MXDR
- Lot Description: Landscaping
Green Features
- Energy Efficient: Appliances, Construction, Lighting, HVAC
- Indoor Air Quality: Moisture Control, Ventilation
- Water Conservation: Efficient Hot Water Distribution, Low-Flow Fixtures
Financial Considerations
- Price Per Sq. Ft.: $1.29
- Assoc Fee Freq.: Monthly
- Security Deposit: $3,400
- Pet Deposit: $250
- Tax w/Assessment: $500,333
- Tenant Pays: Electricity, Water, Trash Removal, Minor Interior Maintenance, Gas, Sewer, Exterior Maintenance, Gutter Cleaning
- Tax Total Finished Sq. Ft.: 2320
Disclosures and Reports
Listed by Serhant, Richard Michael Morrison and Serhant, Barak Sky
Sold by Keller Williams Flagship, Jamie L Holmes