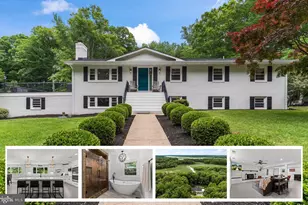
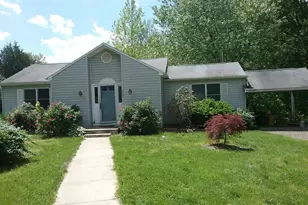
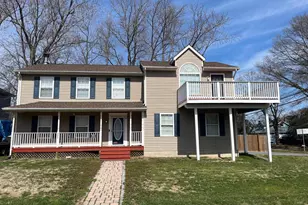
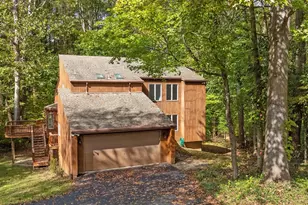
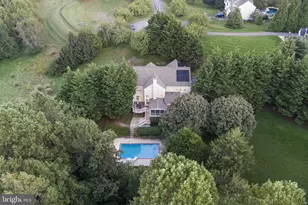
Full Property Details for 4432 Cobalt Dr
General
- Sold For: $770,000
- Taxes: $7,051 (2024)
- Status: Closed
- Type: Single Family
- Source: BrightMLSMidAtlantic
- MLS ID: MDAA2088148
- Added to Site: 677 day(s) ago
Interior
- Rooms/Areas: Living Room, Dining Room, Primary Bedroom, Bedroom 2, Bedroom 3, Bedroom 4, Kitchen, Laundry, Other
- Interior Features: Built-Ins, Carpet, Ceiling Fan(s), Combination Dining/Living, Combination Kitchen/Dining, Combination Kitchen/Living, Entry Level Bedroom, Family Room Off Kitchen, Floor Plan - Open, Kitchen - Gourmet, Kitchen - Island, Pantry, Primary Bath(s), Recessed Lighting, Stove - Wood, Upgraded Countertops, Walk-in Closet(s), Water Treat System, Wet/Dry Bar, Window Treatments, Bar, Central Vacuum, Bathroom - Soaking Tub, Bathroom - Stall Shower, Studio
- Fireplace: Yes
- Number of Fireplaces: 1
- Fireplace(s): Gas/Propane, Wood, Gas/Propane, Wood
- Appliances: Cooktop, Dishwasher, Exhaust Fan, Extra Refrigerator/Freezer, Range Hood, Refrigerator, Stainless Steel Appliances, Water Conditioner - Owned, Water Heater - Tankless
- Flooring: Engineered Wood, Laminated, Carpet
Rooms
- Total Bathrooms: 3
- Full Bathrooms: 2
- Half Bathrooms: 1
- Upper Floor Baths: 1
- Upper - Full Baths: 1
- Main Floor Baths: 2
- Main - Full Baths: 1
- Main - 1/2 Baths: 1
- Total Bedrooms: 3
- Bedrooms Upper: 2
- Bedrooms Main & Up: 1
- Primary Bedroom: Primary Bedroom - Flooring - Carpet, 11 x 12, Main
- Bedroom 1: Bedroom 4 - Flooring - Carpet, 15 x 11, Upper 1
- Bedroom 2: Bedroom 2 - Flooring - Carpet, 11 x 15, Upper 1
- Bedroom 3: Bedroom 3 - Flooring - Carpet, 13 x 11, Main
- Living Room: Living Room - Flooring - Carpet, 13 x 17, Main
- Kitchen: Kitchen - Flooring - Vinyl, 19 x 8, Main
- Dining Room: Dining Room - Flooring - Carpet, 13 x 9, Main
- Laundry: Main Floor, Main
- Other Room 1: Other - Flooring - Carpet, 16 x 11, Main
Additional Information
- Pool: Yes
- Private Pool: Yes
- Pool Description: Concrete, Fenced, Filtered, Gunite, In Ground, Pool/Spa Combo, Concrete, Fenced, Filtered, Gunite, In Ground, Pool/Spa Combo
- Security/Safety: Motion Detectors, Smoke Detector
Exterior
- Exterior Features: Extensive Hardscape, Exterior Lighting, Flood Lights, Outbuilding(s), Stone Retaining Walls, Street Lights, Water Falls, Other
- Porch/Patio/Deck: Deck(s), Enclosed, Roof, Screened
Parking
- Garage: Yes
- Garage Spaces: 3
- Total Spaces: 13
- Parking Features: Asphalt Driveway
- Parking Type: Attached Garage, Detached Garage, Driveway
- Garage Description: Garage - Side Entry, Inside Access, Oversized, Additional Storage Area, Garage - Front Entry, Garage Door Opener
Location
- County: Anne Arundel
- Development Name: Harwood
- Subdivision: Harwood
- Driving Directions: From Rt. 2 turn onto Polling House Rd. Turn Right on Cobalt. Property is in the cul-de-sac
- Direction Faces: East
School Information
- School District: Anne Arundel County Public Schools
- High School: Southern
Community
- Pets Allowed: Yes
- Pets: No Pet Restrictions
Heating & Cooling
- Central air: Yes
- Cooling Type: Ceiling Fan(s), Central A/C
- Cooling Fuel: Electric
- Heating Type: Heat Pump(s), Forced Air
- Heating Fuel: Electric
- Water Heater: Propane, Tankless
Utilities
- Sewer: Septic Exists
- Water: Well
- Utility Description: Under Ground
Structural Information

- Architectural Info: Colonial, Cape Cod
- Architectural Style: Colonial, Cape Cod
- Structure Type: Detached
- Construction: Vinyl Siding
- Basement: Yes
- Basement Entrance: Yes
- Basement Desc.: Connecting Stairway, Rear Entrance, Sump Pump, Unfinished, Walkout Level
- Foundation: Slab, Block
- Roof: Shingle
- Walls/Ceilings: Dry Wall
- Windows: Double Hung, Double Pane, Screens, Storm
- Doors: French, Storm
- Entry Floor Number: 2
- Stories/Levels: 0
- Stories Description: Lower 1, Main, Upper 1
- Square Feet: 4,726
- Sq. Ft. Source: Assessor
- Living Area: 2,986 Sq. Ft.
- Year Built: 1984
- Year Built Source: Assessor
- Property Condition: Excellent, Very Good, Good
Additional Structures
- Other Structures: 2nd Garage, Barn, Barn/Farm Building, Shed, Storage Barn/Shed, Utility Building, Other
Lot Features
- Property View: Trees/Woods
- Lot Size (Acres): 2.01
- Lot Size (Sq. Ft.): 87,556
- Lot Size Source: Assessor
- Lot Features: Backs to Trees, Cleared, Cul-de-sac, Front Yard, Landscaping, Partly Wooded, Poolside, Private, Rear Yard, Road Frontage, Sloping, Trees/Wooded
- Zoning: RA
- Lot Description: Backs to Trees, Cleared, Cul-de-sac, Front Yard, Landscaping, Partly Wooded, Poolside, Private, Rear Yard, Road Frontage, Sloping, Trees/Wooded
- Fencing (Description): Invisible
- Horse Property: Yes
- Horse Facility Desc.: Stable(s)
Financial Considerations
- Price Per Sq. Ft.: $267.59
- Assessment Year: 2024
- County Tax: $6,671
- County Tax Freq: Annually
- Tax w/Assessment: $609,233
- Tax Amount: $7,051
- Tax Year: 2024
- Terms: Standard Sale
- Tax Total Finished Sq. Ft.: 2986
Disclosures and Reports
- Ownership: Fee Simple
- Inclusions: pool Polaris, covers, leftover chemicals etc, Central vac hose and attachments
Listed by Long & Foster Real Estate, Inc., Justin Disborough
Sold by Douglas Realty LLC, Brady Cherneski