This is a carousel with tiles that activate property listing cards. Use the previous and next buttons to navigate.
1/1
$415,000
This is a carousel with tiles that activate property listing cards. Use the previous and next buttons to navigate.
1/1
Property Description
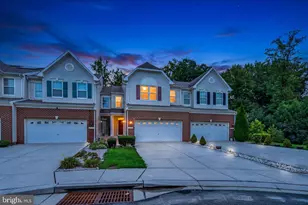
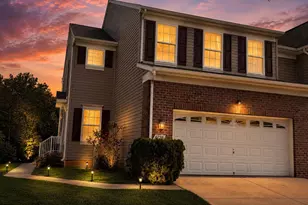
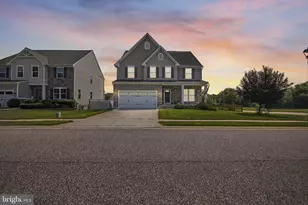
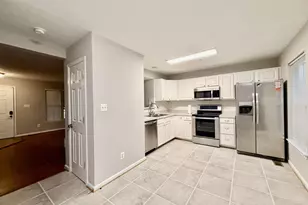
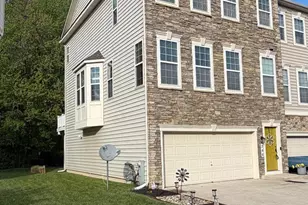
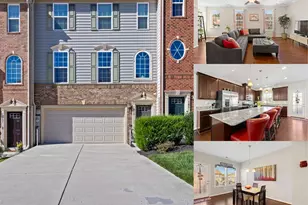
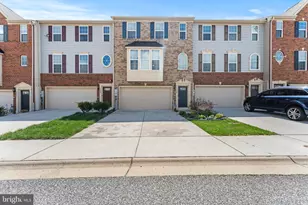
Picture-perfect, luxury brick-front garage townhome backing to trees in the rarely available Richmond American section of Greenway Farms. Freshly painted and featuring a three-level bump-out, this home delivers stunning upgrades from top to bottom. The main level boasts a luxurious open floor plan, 9' ceilings, wide-plank hardwood floors, recessed lighting throughout, gourmet kitchen, elegant and effective 3-sided gas fireplace, flex room for a home office or breakfast nook, Trex deck access, double pantry, and a powder room. Massive gourmet kitchen features an 8' Delicatus white granite island with pendant lighting and GE Profile stainless steel appliances (refrigerator and microwave 2020). Additional highlights include a 5-burner gas cooktop, 42" slow-close cabinets with under- and over-cabinet lighting, double undermount sink, and double oven. Upstairs you'll find the primary bedroom suite including a sitting room space with views over the backyards and woods, high-end ceiling fan with light, walk-in closet, and the primary bathroom. The primary bathroom is adorned with marble floors and Carrara marble countertops, double vanity, and a white-tiled shower. The large, upper level laundry room features full-sized appliances and space for hanging clothes. Bedrooms two and three each include high-end ceiling fans with lights and generous closets. These bedrooms share the spacious hall full bathroom with its double vanity, tub/shower, and ceramic tile floor. The lower level features an incredible 42' x 16' recreation space, home-theater pre-wiring, whole-house low-voltage structured wiring, a full bathroom, access to the covered Trex deck with new ceiling fan (2022), and access to the oversized two-car garage with additional storage. Other significant home improvements include NEW ROOF with ridge vent (2025), new Rheem HVAC (2019) with increased tonnage and improved ventilation, leaf guard (2020), new lower deck (2022), premium 2" blinds throughout, and a new rear fence (2022). Easy access to the Community Center, through the townhouse groups across Mohegan provides an enclave of relaxation, exercise, entertainment, and swimming. The Center includes a kitchenette with oven and microwave, Wi-Fi and couches, a gym with cardio equipment, circuit training, and free-weights. The Center also includes a full-size tennis court with pickleball lines and access to the outdoor pool during the summer season. Come see why life in Greenway Farms-and at 226 Mohegan Drive-is simply better.
Full Property Details
Full Property Details for 226 Mohegan Dr
General
- Sold For: $415,000
- HOA FEE: $89/month
- Taxes: $4,898 (2025)
- Status: Closed
- Type: Townhouse
- Source: BrightMLSMidAtlantic
- MLS ID: MDHR2051116
- Added to Site: 117 day(s) ago
Interior
- Number of Rooms: 13
- Rooms/Areas: Living Room, Dining Room, Primary Bedroom, Bedroom 2, Bedroom 3, Kitchen, Laundry, Recreation Room, Bathroom 2, Bathroom 3, Bonus Room, Primary Bathroom, Half Bath
- Interior Features: Dining Area, Floor Plan - Open, Kitchen - Gourmet, Kitchen - Island, Kitchen - Table Space, Primary Bath(s), Upgraded Countertops, Window Treatments, Wood Floors
- Fireplace: Yes
- Number of Fireplaces: 1
- Fireplace(s): Gas/Propane, Other
- Appliances: Cooktop, Dishwasher, Disposal, Dryer, Exhaust Fan, Icemaker, Oven - Double, Oven - Wall, Refrigerator, Washer, Built-In Microwave, Stainless Steel Appliances
- Flooring: Hardwood, Carpet, Ceramic Tile, Marble
Rooms
Bathrooms
- Total Bathrooms: 4
- Full Bathrooms: 3
- Half Bathrooms: 1
- Upper Floor Baths: 2
- Upper - Full Baths: 2
- Main Floor Baths: 1
- Main - 1/2 Baths: 1
- Lower Floor Baths: 1
- Lower - Full Baths: 1
Bedrooms
- Total Bedrooms: 3
- Bedrooms Upper: 3
Other Rooms
- Laundry: Upper Floor, Washer In Unit, Dryer In Unit
Additional Information
- Shared Amenities: Common Grounds, Community Center, Exercise Room, Fitness Center, Pool - Outdoor, Tennis Courts, Other
- Shared Pool: Yes
- Pool: Yes
Exterior
- Exterior Features: Exterior Lighting
- Porch/Patio/Deck: Deck(s)
Parking
- Garage: Yes
- Garage Spaces: 2
- Total Spaces: 4
- Parking Features: Concrete Driveway
- Parking Type: Attached Garage, Off Street
- Garage Description: Garage - Front Entry, Garage Door Opener
Location
- Municipality: HAVRE DE GRACE
- County: HARFORD
- Subdivision: GREENWAY FARMS
- Driving Directions: US 40 to Greenway Farms Community located just a couple miles west of Downtown Havre de Grace. Right at the roundabout, past the Community Center, Left on Mohegan Drive. Park in the spacious driveway at 226 Mohegan.
- City Limits: Yes
School Information
- School District: Harford County Public Schools
Community
- Association: Yes
- Assoc. Name: GREENWAY FARMS PHASE I
- Assoc. Fees Include: Common Area Maintenance, Health Club, Management, Pool(s), Recreation Facility, Reserve Funds
Heating & Cooling
- Central air: Yes
- Cooling Type: Ceiling Fan(s), Central A/C
- Cooling Fuel: Electric
- Heating Type: Forced Air
- Heating Fuel: Natural Gas
- Water Heater: Natural Gas
Utilities
- Sewer: Public Sewer
- Water: Public
Structural Information
- Architectural Style: Colonial
- Structure Type: Interior Row/Townhouse
- Builder: Richmond American
- Construction: Brick, Combination
- Basement: Yes
- Basement Entrance: Yes
- Basement Desc.: Full, Fully Finished, Rear Entrance, Walkout Level, Garage Access
- Foundation: Concrete Perimeter, Permanent, Slab
- Roof: Shingle
- Walls/Ceilings: 9'+ Ceilings
- Windows: Bay/Bow, Casement, Double Hung, Low-E, Replacement, Screens
- Doors: Six Panel
- Stories Description: Lower 1, Main, Upper 1
- Square Feet: 2,756
- Sq. Ft. Source: Estimated
- Living Area: 2,756 Sq. Ft.
- Finished Above Grnd: 2,156 Sq. Ft.
- Finished Below Grnd: 600 Sq. Ft.
- Year Built: 2010
- Year Built Source: Estimated
- Property Condition: Excellent
Unit Information
Unit 1
- Bathrooms-Lower: 1
Lot Features
- Property View: Trees/Woods
- Lot Size (Acres): 0.06
- Lot Size (Sq. Ft.): 2,614
- Lot Size Source: Estimated
- Zoning: R2
- Lot Description: Backs to Trees
- Fencing (Description): Vinyl, Privacy, Rear
Financial Considerations
- Price Per Sq. Ft.: $192.49
- Association Fee: $89
- Assoc Fee Freq.: Monthly
- Assessment Year: 2025
- City/TownTax: $1,836
- City/TownTax Freq: Annually
- County Tax: $3,075
- County Tax Freq: Annually
- Tax w/Assessment: $322,600
- Tax Amount: $4,898
- Tax Year: 2025
- Terms: Standard Sale
- Tax Total Finished Sq. Ft.: 2756
Disclosures and Reports
- Ownership: Fee Simple
- Lot Number: 323
Get Pre-Approved Today
Schools
Schools serving 226 Mohegan Dr
School District:Harford County Public Schools
| Name | Grades | Distance |
|---|---|---|
Havre De Grace Elementary School 600 North Juniata Street, Havre de Grace, MD 21078 | PK-5 | 1.5 mi |
Havre De Grace Middle School 445 Lewis Lane, Havre de Grace, MD 21078 | 6-8 | 1 mi |
Havre De Grace High School 445 Lewis Lane, Havre de Grace, MD 21078 | 9-12 | 1 mi |
Disclaimer:
School attendance boundaries provided by ATTOM Data Solutions and are for reference only. Contact the school directly to verify enrollment eligibility.
Price & Sales History for 226 Mohegan Dr
Date
Details
Price
Change
Source
4/06/2026
Sold
$415,000
—
MLS
1/28/2026
Listed
$415,000
—
MLS
Disclaimer: Historical sales information is derived from public records provided by the county offices. Information is not guaranteed and should be independently verified.
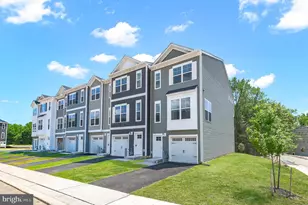
226 Mohegan Drive, Havre de Grace, MD 21078 (MLS# MDHR2051116) is a Townhouse property that was sold at $415,000 on April 06, 2026. This property was sold by The Martin Home Group from our Harford County Regional Office Office.Want to learn more about 226 Mohegan Drive? Do you have questions about finding other Townhouse real estate for sale in Havre de Grace? You can browse all Havre de Grace real estate or contact a Coldwell Banker agent to request more information.