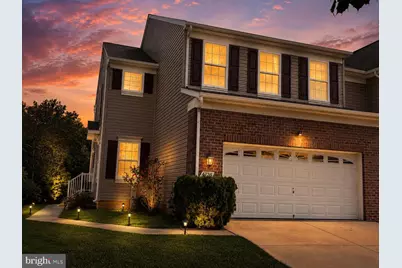
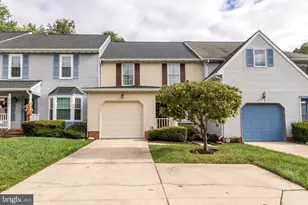
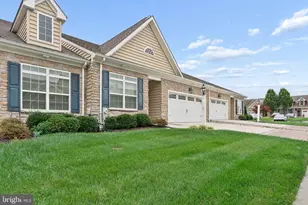
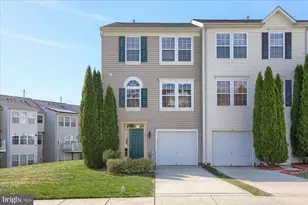
Full Property Details for 4736 Witchhazel Way
General
- Price: $399,990
- HOA FEE: $90/month
- Taxes: $3,326 (2025)
- Status: Pending
- Type: Townhouse
- Source: BrightMLSMidAtlantic
- MLS ID: MDHR2058716
- Updated: 9/2/2026
- Added to Site: 51 day(s) ago
Interior
- Rooms/Areas: Game Room
- Interior Features: Family Room Off Kitchen, Kitchen - Country, Kitchen - Island, Crown Moldings, Upgraded Countertops, Primary Bath(s)
- Fireplace: Yes
- Number of Fireplaces: 1
- Appliances: Dishwasher, Microwave, Refrigerator, Stove, Dryer, Washer
Rooms
- Total Bathrooms: 3
- Full Bathrooms: 2
- Half Bathrooms: 1
- Upper Floor Baths: 2
- Upper - Full Baths: 2
- Main Floor Baths: 1
- Main - 1/2 Baths: 1
- Total Bedrooms: 3
- Bedrooms Upper: 3
Parking
- Garage: Yes
- Garage Spaces: 2
- Total Spaces: 2
- Parking Features: Concrete Driveway
- Parking Type: Attached Garage
- Garage Description: Garage - Front Entry, Oversized, Other
Location
- County: HARFORD
- Subdivision: HOLLY WOODS
- Driving Directions: SEE GPS
School Information
- School District: Harford County Public Schools
Community
- Association: Yes
- Assoc. Fees Include: Other, Trash
Heating & Cooling
- Cooling Type: Other
- Cooling Fuel: Electric
- Heating Type: Heat Pump(s)
- Heating Fuel: Electric
- Water Heater: Electric
Utilities
- Sewer: Public Sewer
- Water: Public
- Utility Description: Cable TV Available
Structural Information
- Architectural Style: Colonial
- Structure Type: End of Row/Townhouse
- Builder: RYLAND
- Model: CHANDLER
- Construction: Combination, Brick
- Basement: Yes
- Basement Entrance: Yes
- Basement Desc.: Full, Fully Finished, Heated, Improved, Outside Entrance, Rear Entrance, Walkout Level, Sump Pump, Other
- Foundation: Concrete Perimeter
- Stories Description: Lower 1, Main, Upper 1
- Square Feet: 3,426
- Sq. Ft. Source: Assessor
- Living Area: 2,186 Sq. Ft.
- Finished Above Grnd: 2,186 Sq. Ft.
- Year Built: 2008
- Year Built Source: Assessor
Lot Features
- Lot Size (Acres): 0.11
- Lot Size (Sq. Ft.): 4,706
- Lot Size Source: Assessor
- Zoning: R3CDP
Financial Considerations
- Price Per Sq. Ft.: $182.98
- Association Fee: $90
- Assoc Fee Freq.: Monthly
- Assessment Year: 2026
- County Tax: $3,326
- County Tax Freq: Annually
- Tax w/Assessment: $327,700
- Tax Amount: $3,326
- Tax Year: 2025
- Tax Total Finished Sq. Ft.: 2186
Disclosures and Reports
- Ownership: Fee Simple
- Lot Number: 123
Listed by Ghimire Homes, Victoriaus L Hammonds-Rippin