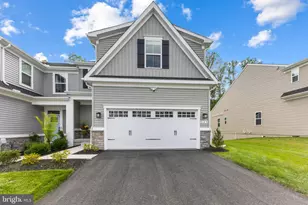
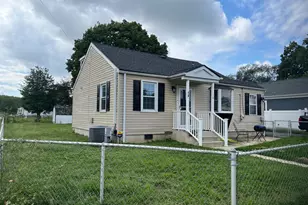
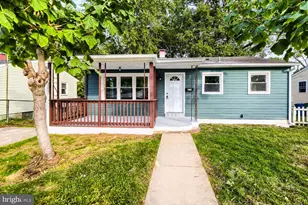
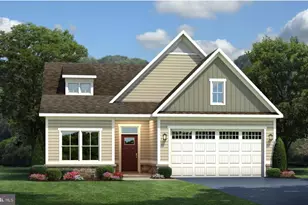
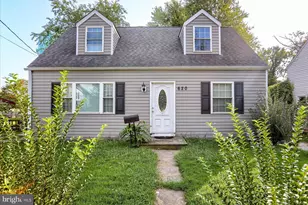
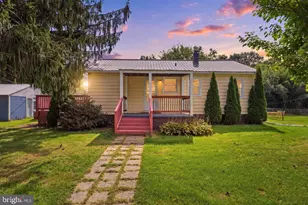
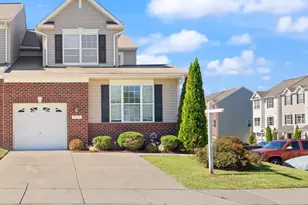
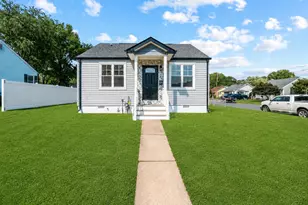
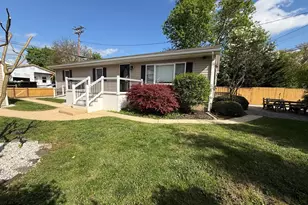
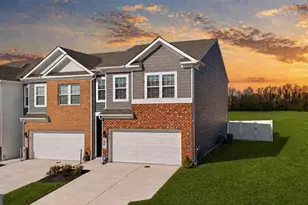
Full Property Details for 843 Ontario St
General
- Rent: $2,800
- Status: Closed
- Type: Single Family
- Source: BrightMLSMidAtlantic
- MLS ID: MDHR2057610
- Added to Site: 60 day(s) ago
Rental Information
- Max. Lease (Mths): 12
- Min. Lease (Mths): 12
Interior
- Rooms/Areas: Living Room, Primary Bedroom, Bedroom 2, Bedroom 3, Kitchen
- Fireplace: Yes
- Number of Fireplaces: 1
- Appliances: Built-In Microwave, Dishwasher, Energy Efficient Appliances, Oven/Range - Electric, Washer - Front Loading, Dryer - Front Loading, Stainless Steel Appliances, Refrigerator
Rooms
- Total Bathrooms: 4
- Full Bathrooms: 2
- Half Bathrooms: 2
- Upper Floor Baths: 3
- Upper - Full Baths: 2
- Upper - 1/2 Baths: 1
- Main Floor Baths: 1
- Main - 1/2 Baths: 1
- Total Bedrooms: 3
- Bedrooms Upper: 3
Parking
- Garage: Yes
- Garage Spaces: 1
- Total Spaces: 1
- Parking Type: Attached Garage, Driveway, On Street
- Garage Description: Garage Door Opener
Location
- Municipality: Havre de Grace
- County: HARFORD
- Subdivision: HISTORIC HAVRE DE GRACE
- Driving Directions: I-95, Exit 89, Havre de Grace. Make right on Juniata, Right on Linden Ln., prior to traffic light, Otsego. This portion of Ontario is one way. Make right on Legion behind McDonalds, Right on Ontario. Home is on left half way down on block.
School Information
- School District: Harford County Public Schools
Heating & Cooling
- Central air: Yes
- Cooling Type: Central A/C, Ceiling Fan(s)
- Cooling Fuel: Electric
- Heating Type: Heat Pump(s), Forced Air
- Heating Fuel: Electric
- Water Heater: Electric
Utilities
- Sewer: Public Sewer
- Water: Public
Structural Information
- Architectural Style: Craftsman
- Structure Type: Detached
- Builder: Trademark Homes
- Construction: Vinyl Siding, Stone
- Foundation: Concrete Perimeter
- Stories Description: Main, Upper 1
- Square Feet: 1,634
- Sq. Ft. Source: Assessor
- Living Area: 1,634 Sq. Ft.
- Finished Above Grnd: 1,634 Sq. Ft.
- Year Built: 2025
- Year Built Source: Assessor
- Property Condition: Excellent
Lot Features
- Lot Size (Acres): 0.14
- Lot Size (Sq. Ft.): 6,300
- Lot Size Source: Assessor
- Zoning: R2
Financial Considerations
- Price Per Sq. Ft.: $1.71
- Security Deposit: $2,800
- Tax Total Finished Sq. Ft.: 1634
Disclosures and Reports
Listed by BCH Real Estate Specialist, Charles E Hiner
Sold by Unrepresented, Unrepresented