This is a carousel with tiles that activate property listing cards. Use the previous and next buttons to navigate.
1/1
$747,000
This is a carousel with tiles that activate property listing cards. Use the previous and next buttons to navigate.
1/1
Property Description
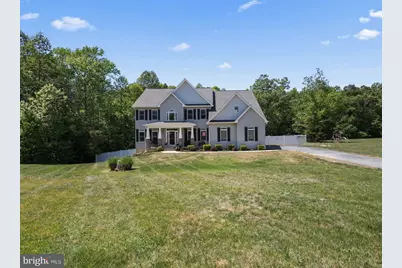
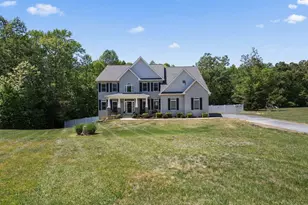
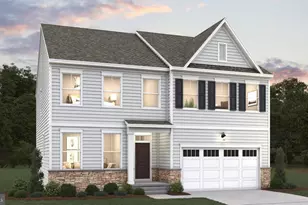
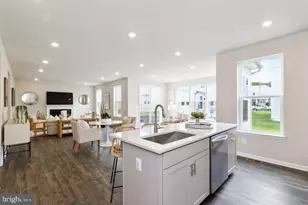
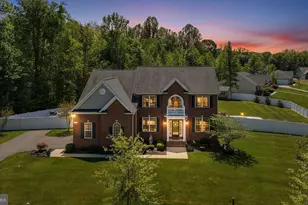
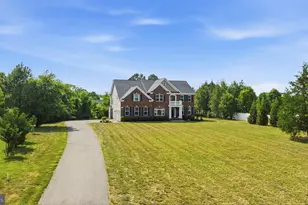
Welcome Home to Sophisticated Southern Maryland Living! This stunning residence delivers the perfect balance of refined elegance and everyday comfort - set on over an acre of private, tree-lined land with a 2-car garage and a 240V EV charger outlet already in place. From the moment you enter, the home commands attention. Rich hardwood floors anchor the main level, where a grand living room with a coffered ceiling and floor-to-ceiling stone fireplace sets the tone for memorable gatherings. The chef's kitchen is nothing short of spectacular - featuring quartz countertops, a dramatic waterfall island, sleek cabinetry, stainless steel appliances, and designer pendant lighting that makes every meal feel like an occasion. The open, flowing layout transitions effortlessly between spaces, making this home as ideal for quiet evenings as it is for entertaining. Two flexible office/den spaces offer room to work, create, or - with the simple addition of a closet - convert into a main-level fifth bedroom. Upstairs, the primary suite is a true sanctuary. Expansive and serene, it features spa-inspired amenities and two walk-in closets designed for the way you actually live. The second bedroom enjoys its own private ensuite, while bedrooms three and four share a beautifully appointed Jack-and-Jill bath. With five full bathrooms spread across the home, there's never a wait - just comfort and convenience for everyone under the roof. Downstairs, the partially finished lower level - freshly updated with brand-new LVP flooring - offers a versatile recreation space, a full bath, and direct backyard access. Whether you envision a home gym, media room, or guest retreat, the space delivers. Nearly 1,000 square feet of unfinished area remains, ready to be transformed to suit your vision and add immediate equity. And you'll never run out of hot water, thanks to a tankless water heater delivering on-demand efficiency year-round. Outside, a spacious, level yard wrapped in vinyl privacy fencing invites you to slow down and savor the seasons. A patio and pergola create the perfect setting for outdoor dining and relaxation. Young apple and cherry trees are already in the ground alongside blackberry bushes and blueberry plants - the promising beginnings of a backyard orchard that will only grow more fruitful with time. The location? Truly unmatched. Enjoy the peaceful rhythm of Southern Maryland living with quick access to Joint Base Andrews, Anacostia-Bolling, Dahlgren, Indian Head, I-495, and Washington, D.C. Zoned for T.C. Martin Elementary, Piccowaxen Middle, and La Plata High School - all part of Charles County Public Schools. This is more than a home - it's the lifestyle upgrade you've been waiting for.
Full Property Details
Full Property Details for 12371 Belle Pl
General
- Sold For: $747,000
- HOA FEE: $63/month
- HOA FEE FREQ.: Annually
- Taxes: $8,807 (2025)
- Status: Closed
- Type: Single Family
- Source: BrightMLSMidAtlantic
- MLS ID: MDCH2054290
- Added to Site: 64 day(s) ago
Interior
- Interior Features: Bathroom - Soaking Tub, Bathroom - Walk-In Shower, Breakfast Area, Butlers Pantry, Ceiling Fan(s), Dining Area, Entry Level Bedroom, Floor Plan - Open, Kitchen - Gourmet, Kitchen - Island, Primary Bath(s), Recessed Lighting, Sprinkler System, Upgraded Countertops, Walk-in Closet(s), Window Treatments, Wood Floors
- Fireplace: Yes
- Number of Fireplaces: 1
- Fireplace(s): Gas/Propane
- Appliances: Built-In Microwave, Dishwasher, Disposal, Dryer - Electric, Exhaust Fan, Cooktop, Oven - Double, Range Hood, Refrigerator
- Flooring: Wood, Luxury Vinyl Plank, Carpet, Ceramic Tile
Rooms
Bathrooms
- Total Bathrooms: 5
- Full Bathrooms: 5
- Upper Floor Baths: 3
- Upper - Full Baths: 3
- Main Floor Baths: 1
- Main - Full Baths: 1
- Lower Floor Baths: 1
- Lower - Full Baths: 1
Bedrooms
- Total Bedrooms: 5
- Bedrooms Upper: 4
- Bedrooms Main & Up: 1
Other Rooms
- Laundry: Upper Floor, Has Laundry
Additional Information
- Security/Safety: Smoke Detector, Sprinkler System - Indoor
Parking
- Garage: Yes
- Garage Spaces: 2
- Total Spaces: 4
- Parking Features: Asphalt Driveway
- Parking Type: Driveway, Attached Garage
- Garage Description: Garage - Side Entry, Garage Door Opener, Inside Access
Location
- County: CHARLES
- Subdivision: BELMONT
- Driving Directions: Oliver Crossing to Grossman, left onto Jockey, house on right just past cul-de-sac.
School Information
- School District: Charles County Public Schools
- Elementary School: T. C. Martin
- Middle School: Piccowaxen
- High School: La Plata
Community
- Association: Yes
Heating & Cooling
- Central air: Yes
- Cooling Type: Central A/C, Ceiling Fan(s)
- Cooling Fuel: Electric
- Heating Type: Heat Pump(s)
- Heating Fuel: Electric
- Water Heater: Tankless, Instant Hot Water
Utilities
- Sewer: Septic Exists
- Water: Well
- Utility Description: Under Ground
Structural Information
- Architectural Style: Colonial
- Structure Type: Detached
- Builder: Forrest Builders
- Model: Hastings
- Construction: Vinyl Siding
- Basement: Yes
- Basement Desc.: Daylight, Full, Interior Access, Partially Finished, Walkout Level, Windows
- Foundation: Concrete Perimeter
- Roof: Architectural Shingle
- Walls/Ceilings: 2 Story Ceilings, Tray Ceilings
- Windows: Double Pane, Energy Efficient, Double Hung, Screens, Vinyl Clad
- Doors: Six Panel, French
- Stories Description: Lower 1, Main, Upper 1
- Square Feet: 5,449
- Sq. Ft. Source: Assessor
- Living Area: 4,391 Sq. Ft.
- Finished Above Grnd: 3,691 Sq. Ft.
- Finished Below Grnd: 700 Sq. Ft.
- Year Built: 2018
- Year Built Source: Assessor
- Property Condition: Excellent
Unit Information
Unit 1
- Bathrooms-Lower: 1
Lot Features
- Lot Size (Acres): 1.14
- Lot Size (Sq. Ft.): 49,702
- Lot Size Source: Assessor
- Zoning: AC
- Fencing (Description): Vinyl, Rear
Financial Considerations
- Price Per Sq. Ft.: $202.38
- Association Fee: $750
- Assoc Fee Freq.: Annually
- Assessment Year: 2026
- County Tax: $8,480
- County Tax Freq: Annually
- Tax w/Assessment: $712,700
- Tax Amount: $8,807
- Tax Year: 2025
- Terms: Standard Sale
- Tax Total Finished Sq. Ft.: 4391
Disclosures and Reports
- Ownership: Fee Simple
- Lot Number: 24
Listed by RLAH @properties, Stacey L Barton
Sold by Samson Properties, Cecelia M Bell

Get Pre-Approved Today
Schools
Schools serving 12371 Belle Pl
School District:Charles County Public Schools
| Name | Grades | Distance |
|---|---|---|
T. C. Martin Elementary School 6315 Olivers Shop Road, Bryantown, MD 20617 | PK-5 | 3.1 mi |
Milton M. Somers Middle School 300 Willow Lane, La Plata, MD 20646 | 6-8 | 4.8 mi |
La Plata High School 6035 Radio Station Road, La Plata, MD 20646 | 9-12 | 4.3 mi |
Disclaimer:
School attendance boundaries provided by ATTOM Data Solutions and are for reference only. Contact the school directly to verify enrollment eligibility.
Price & Sales History for 12371 Belle Pl
Date
Details
Price
Change
Source
6/30/2026
Sold
$747,000
—
MLS
5/07/2026
Listed
$747,000
—
MLS
Disclaimer: Historical sales information is derived from public records provided by the county offices. Information is not guaranteed and should be independently verified.
12371 Belle Place, Hughesville, MD 20637 (MLS# MDCH2054290) is a Single Family property that was sold at $747,000 on June 30, 2026. Want to learn more about 12371 Belle Place? Do you have questions about finding other Single Family real estate for sale in Hughesville? You can browse all Hughesville real estate or contact a Coldwell Banker agent to request more information.