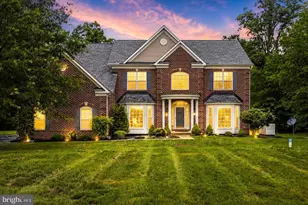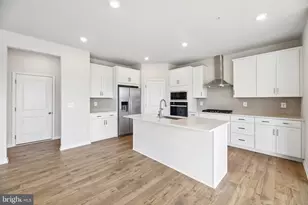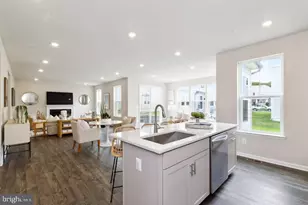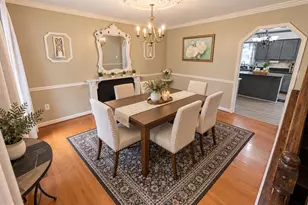
This is a carousel with tiles that activate property listing cards. Use the previous and next buttons to navigate.
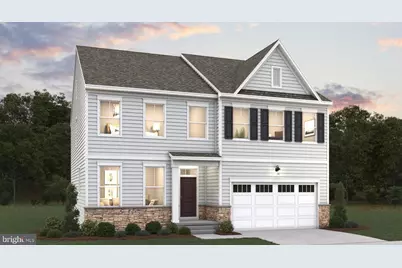
$747,428 Just Listed
This is a carousel with tiles that activate property listing cards. Use the previous and next buttons to navigate.
Full Property Details for 11734 Cygnet Dr
General
- Price: $747,428
- HOA FEE: $125/month
- Taxes: (2020)
- Status: Active
- Type: Single Family
- Source: BrightMLSMidAtlantic
- MLS ID: MDCH2059356
- Updated: 9/13/2026
- Added to Site: 4 day(s) ago
Interior
- Rooms/Areas: Primary Bedroom, Bedroom 2, Bedroom 3, Bedroom 4, Bedroom 5, Kitchen, Den, Foyer, Great Room, Recreation Room
- Interior Features: Floor Plan - Open, Kitchen - Island, Upgraded Countertops, Kitchen - Gourmet, Pantry, Walk-in Closet(s)
- Fireplace: Yes
- Number of Fireplaces: 1
- Appliances: Built-In Microwave, Dishwasher, Disposal, Oven - Wall, Stainless Steel Appliances
- Flooring: Carpet, Vinyl, Ceramic Tile
Rooms
Bathrooms
- Total Bathrooms: 5
- Full Bathrooms: 4
- Half Bathrooms: 1
- Upper Floor Baths: 3
- Upper - Full Baths: 3
- Main Floor Baths: 1
- Main - 1/2 Baths: 1
- Lower Floor Baths: 1
- Lower - Full Baths: 1
Bedrooms
- Total Bedrooms: 5
- Bedrooms Upper: 4
- Bedrooms Lower: 1
Other Rooms
- Laundry: Upper Floor
Parking
- Garage: Yes
- Garage Spaces: 2
- Total Spaces: 2
- Parking Features: Asphalt Driveway
- Parking Type: Attached Garage
- Garage Description: Garage - Front Entry
Location
- County: CHARLES
- Subdivision: SPRING HAVEN
- Driving Directions: Rt. 228 West, right on trumpeter Court, follow to end of street, make a right on Cygnet, continue through to Model for access.
School Information
- School District: Charles County Public Schools
- Elementary School: Berry
- Middle School: Mattawoman
- High School: Westlake
Community
- Association: Yes
- Assoc. Fees Include: Road Maintenance, Snow Removal, Trash
Heating & Cooling
- Central air: Yes
- Cooling Type: Programmable Thermostat, Central A/C
- Cooling Fuel: Electric
- Heating Type: Heat Pump(s), Programmable Thermostat
- Heating Fuel: Electric
- Water Heater: Electric
Utilities
- Sewer: Public Sewer
- Water: Public
Structural Information
- Architectural Style: Traditional
- Structure Type: Detached
- Builder: DREAM FINDERS HOMES
- Model: OAKLEY
- Construction: Aluminum Siding
- Basement: Yes
- Basement Desc.: Connecting Stairway, Walkout Level, Windows
- Foundation: Other
- Walls/Ceilings: 9'+ Ceilings
- Windows: Low-E, Energy Efficient, ENERGY STAR Qualified
- Doors: Atrium, Sliding Glass, ENERGY STAR Qualified Door(s), Insulated
- Stories Description: Lower 1, Main, Upper 1
- Square Feet: 3,433
- Sq. Ft. Source: Estimated
- Living Area: 3,433 Sq. Ft.
- Finished Above Grnd: 2,621 Sq. Ft.
- Finished Below Grnd: 812 Sq. Ft.
- Year Built: 2026
- Year Built Source: Estimated
- Property Condition: Excellent
Unit Information
Unit 1
- Bathrooms-Lower: 1
- Bedrooms-Lower: 1
Lot Features
- Lot Size (Acres): 0.16
- Lot Size (Sq. Ft.): 7,187
- Lot Size Source: Estimated
- Zoning: RESIDENTIAL
- Lot Description: Rear Yard, Level
Financial Considerations
- Price Per Sq. Ft.: $285.17
- Association Fee: $125
- Assoc Fee Freq.: Monthly
- Tax Year: 2020
Disclosures and Reports
- Ownership: Fee Simple
- Lot Number: 16
Listed by Pearson Smith Realty, LLC, Michael D Snow
Schools serving 11734 Cygnet Dr
| Name | Grades | Distance |
|---|---|---|
Berry Elementary School 10155 Berry Road, Waldorf, MD 20603 | PK-5 | 2.3 mi |
Mattawoman Middle School 10145 Berry Road, Waldorf, MD 20603 | 6-8 | 2.3 mi |
Westlake High School 3300 Middletown Road, Waldorf, MD 20603 | 9-12 | 2.7 mi |
Price & Sales History for 11734 Cygnet Dr
Estimate the Cost for 11734 Cygnet Dr
11734 Cygnet Drive, Waldorf, MD 20601 (MLS# MDCH2059356) is a Single Family property with 5 bedrooms, 4 full bathrooms and 1 partial bathroom. 11734 Cygnet Drive is currently listed for $747,428 and was received on September 13, 2026. Want to learn more about 11734 Cygnet Drive? Do you have questions about finding other Single Family real estate for sale in Waldorf? You can browse all Waldorf real estate or contact a Coldwell Banker agent to request more information.