This is a carousel with tiles that activate property listing cards. Use the previous and next buttons to navigate.
1/1
$625,000
This is a carousel with tiles that activate property listing cards. Use the previous and next buttons to navigate.
1/1
Property Description
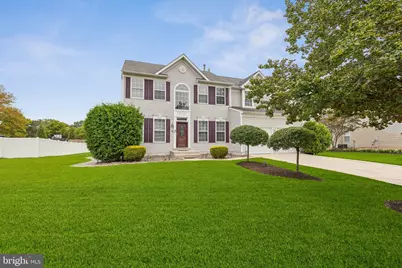
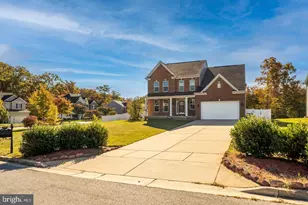
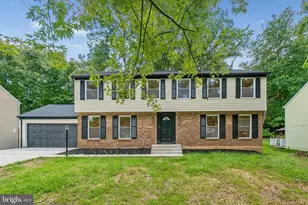
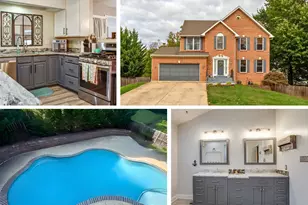
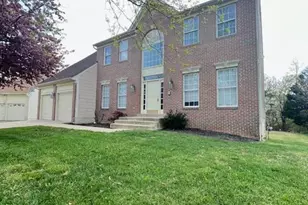
This stunning Colonial is more than a home-it's an experience waiting to be claimed. With six spacious bedrooms, 3.5 baths, and a layout designed for both everyday comfort and elevated entertaining, this residence delivers the perfect balance of luxury, space, and lifestyle-and it's the kind of opportunity buyers wait for. From the moment you step inside, you're welcomed by an open, light-filled floor plan that instantly feels like home. Rich wood flooring, recessed lighting, and a seamless flow between the family room, dining space, and gourmet kitchen create an atmosphere that is both warm and refined. The kitchen truly anchors the home, featuring an oversized island ideal for gathering, high-end appliances, ample pantry space, and a cozy breakfast area where mornings begin and conversations linger. The family room, centered around a gas fireplace, invites you to unwind, while the formal dining space sets the tone for unforgettable hosting. Upstairs, the primary suite offers a private retreat with a spacious walk-in closet and a spa-inspired bath designed for relaxation at the end of the day. Each additional bedroom provides flexibility for guests, home offices, or multi-generational living. The fully finished basement takes this home to the next level-complete with a private entrance and endless possibilities. Whether you envision an in-law suite, entertainment lounge, home gym, or income-producing opportunity, this space delivers versatility that today's buyers are actively seeking. Step outside and you'll find your own low-maintenance outdoor oasis, enhanced with extensive hardscaping and a spacious deck perfect for quiet evenings or weekend gatherings. With a two-car garage and driveway space for four additional vehicles, convenience is built right in. Located in one of Waldorf's most desirable communities, this home offers not just space-but presence, comfort, and lifestyle. Schedule your private showing today and experience firsthand what makes this property truly exceptional.
Full Property Details
Full Property Details for 10712 Alyssa Ln
General
- Sold For: $625,000
- HOA FEE: $32/month
- HOA FEE FREQ.: Annually
- Taxes: $6,299 (2026)
- Status: Closed
- Type: Single Family
- Source: BrightMLSMidAtlantic
- MLS ID: MDCH2052834
- Added to Site: 106 day(s) ago
Interior
- Number of Rooms: 10
- Rooms/Areas: Bedroom 2, Bedroom 3, Bedroom 4, Bedroom 1, Bathroom 1, Bathroom 2, Half Bath
- Interior Features: Bathroom - Soaking Tub, Bathroom - Stall Shower, Bathroom - Tub Shower, Bathroom - Walk-In Shower, Breakfast Area, Ceiling Fan(s), Dining Area, Family Room Off Kitchen, Floor Plan - Open, Kitchen - Eat-In, Kitchen - Island, Kitchen - Table Space, Pantry, Recessed Lighting, Walk-in Closet(s), Window Treatments, Wood Floors
- Fireplace: Yes
- Number of Fireplaces: 2
- Fireplace(s): Gas/Propane
- Appliances: Built-In Microwave, Dishwasher, Disposal, Dryer, Exhaust Fan, Washer
Rooms
Bathrooms
- Total Bathrooms: 4
- Full Bathrooms: 3
- Half Bathrooms: 1
- Upper Floor Baths: 2
- Upper - Full Baths: 2
- Main Floor Baths: 1
- Main - 1/2 Baths: 1
- Lower Floor Baths: 1
- Lower - Full Baths: 1
Bedrooms
- Total Bedrooms: 6
- Bedrooms Upper: 4
- Bedrooms Lower: 2
Other Rooms
- Laundry: Has Laundry, Upper Floor
Exterior
- Exterior Features: Extensive Hardscape, Street Lights
- Porch/Patio/Deck: Deck(s)
Parking
- Garage: Yes
- Garage Spaces: 2
- Total Spaces: 6
- Parking Type: Attached Garage, Driveway, On Street
- Garage Description: Garage - Front Entry, Garage Door Opener, Inside Access
Location
- County: CHARLES
- Subdivision: STREAMVIEW
- Driving Directions: Beautiful Community off 228 in the heart of Waldorf. See GPS for directions
School Information
- School District: Charles County Public Schools
Community
- Association: Yes
- Pets Allowed: Yes
- Pets: No Pet Restrictions
Heating & Cooling
- Central air: Yes
- Cooling Type: Ceiling Fan(s), Central A/C
- Cooling Fuel: Electric
- Heating Type: Heat Pump(s)
- Heating Fuel: Central, Natural Gas
- Water Heater: Other
Utilities
- Sewer: Public Sewer
- Water: Public
Structural Information
- Architectural Style: Colonial
- Structure Type: Detached
- Construction: Aluminum Siding
- Basement: Yes
- Basement Entrance: Yes
- Basement Desc.: Fully Finished, Heated, Improved, Interior Access, Outside Entrance
- Foundation: Slab
- Stories Description: Lower 1, Main, Upper 1
- Square Feet: 4,137
- Sq. Ft. Source: Estimated
- Living Area: 4,137 Sq. Ft.
- Finished Above Grnd: 2,742 Sq. Ft.
- Finished Below Grnd: 1,395 Sq. Ft.
- Basement Finished: 99%
- Year Built: 2000
- Year Built Source: Estimated
- Property Condition: Excellent
Unit Information
Unit 1
- Bathrooms-Lower: 1
- Bedrooms-Lower: 2
Lot Features
- Lot Size (Acres): 0.31
- Lot Size (Sq. Ft.): 13,504
- Lot Size Source: Estimated
- Zoning: RM
Financial Considerations
- Price Per Sq. Ft.: $227.94
- Association Fee: $380
- Assoc Fee Freq.: Annually
- Assessment Year: 2026
- County Tax: $5,972
- County Tax Freq: Annually
- Tax w/Assessment: $483,733
- Tax Amount: $6,299
- Tax Year: 2026
- Terms: Standard Sale
Disclosures and Reports
- Ownership: Fee Simple
- Section: 2
- Lot Number: 4
Listed by Samson Properties, Dana D Coleman
Sold by Samson Properties, MAKENZY TESSIER

Get Pre-Approved Today
Schools
Schools serving 10712 Alyssa Ln
School District:Charles County Public Schools
| Name | Grades | Distance |
|---|---|---|
Berry Elementary School 10155 Berry Road, Waldorf, MD 20603 | PK-5 | 1.2 mi |
Mattawoman Middle School 10145 Berry Road, Waldorf, MD 20603 | 6-8 | 1.3 mi |
North Point High School 2500 Davis Road, Waldorf, MD 20603 | 9-12 | 2.2 mi |
Disclaimer:
School attendance boundaries provided by ATTOM Data Solutions and are for reference only. Contact the school directly to verify enrollment eligibility.
Price & Sales History for 10712 Alyssa Ln
Date
Details
Price
Change
Source
6/16/2026
Sold
$625,000
-3.85%
MLS
3/28/2026
Listed
$649,999
—
MLS
Disclaimer: Historical sales information is derived from public records provided by the county offices. Information is not guaranteed and should be independently verified.
10712 Alyssa Lane, Waldorf, MD 20603 (MLS# MDCH2052834) is a Single Family property that was sold at $625,000 on June 16, 2026. Want to learn more about 10712 Alyssa Lane? Do you have questions about finding other Single Family real estate for sale in Waldorf? You can browse all Waldorf real estate or contact a Coldwell Banker agent to request more information.