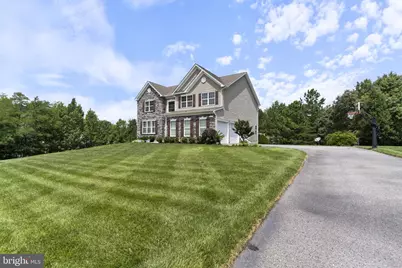
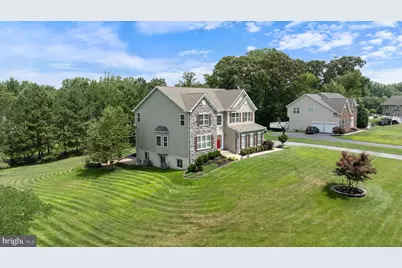
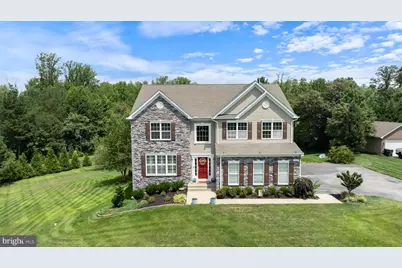
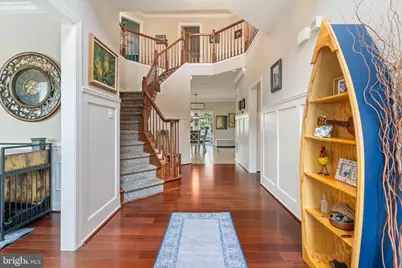
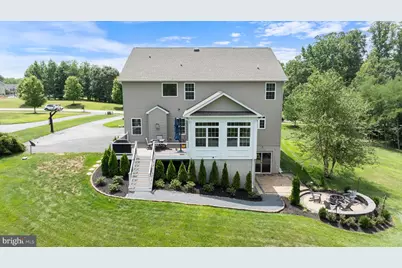
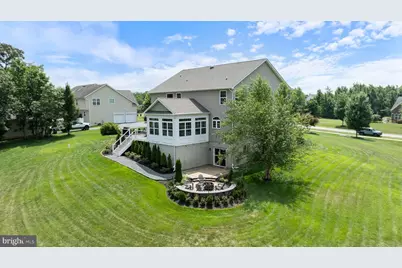
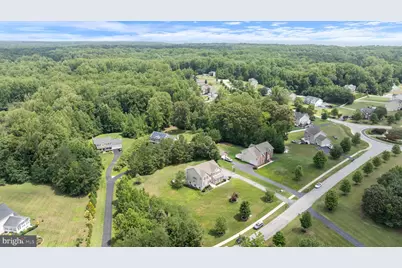
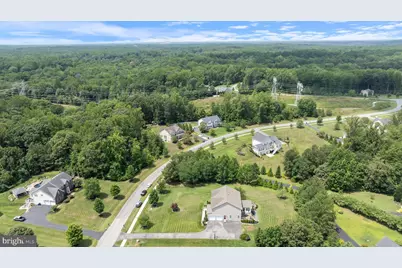
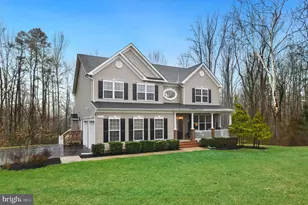
Full Property Details for 3227 Huntsman Dr
General
- Price: $939,000
- HOA FEE: $38/month
- HOA FEE FREQ.: Annually
- Taxes: $8,718 (2025)
- Status: Active
- Type: Single Family
- Source: BrightMLSMidAtlantic
- MLS ID: MDCA2029678
- Updated: 8/5/2026
- Added to Site: 3 day(s) ago
Interior
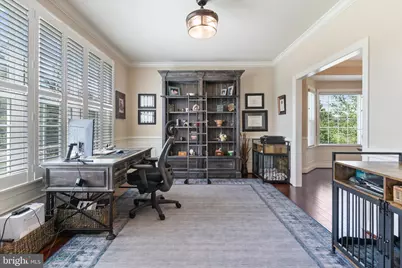
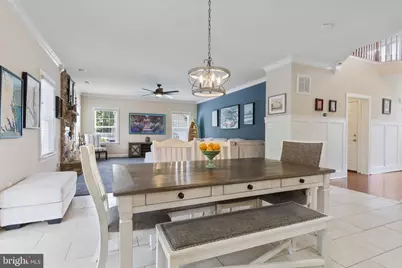
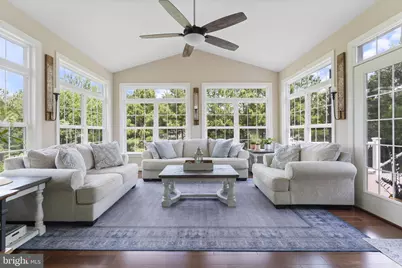
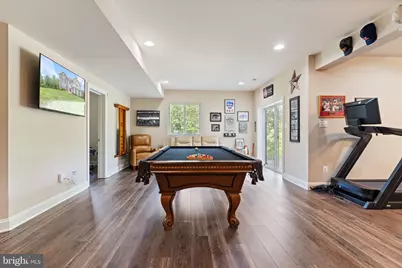
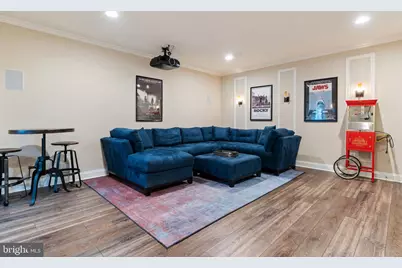
- Rooms/Areas: Game Room, Sun/Florida Room, Laundry, Office, Media Room
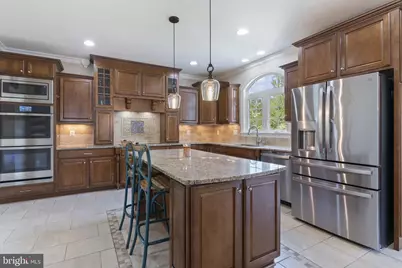
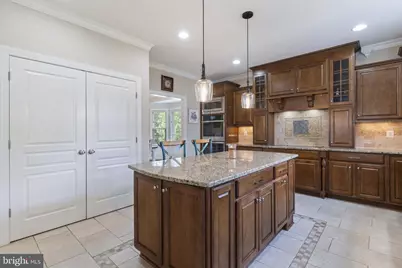
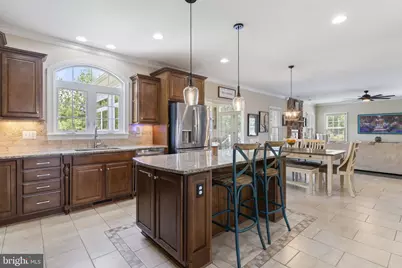
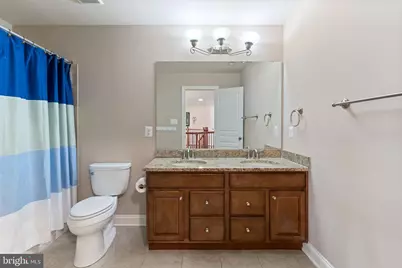
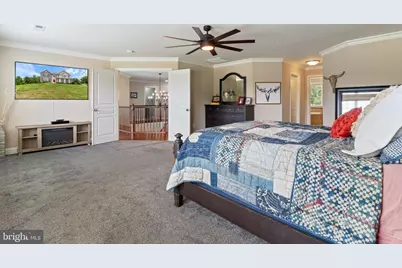
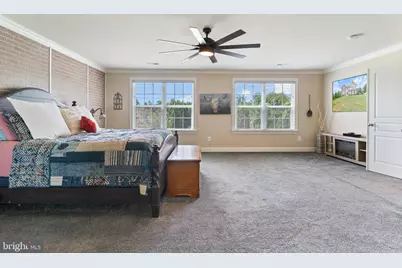
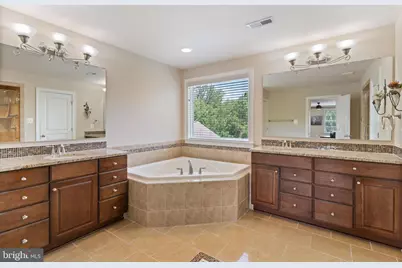
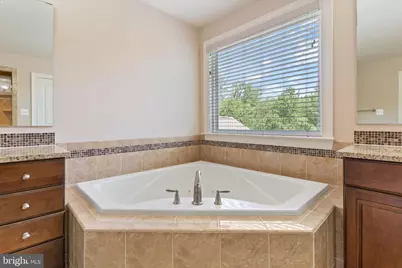
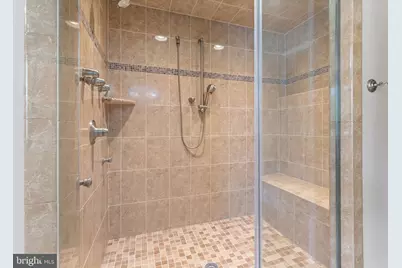
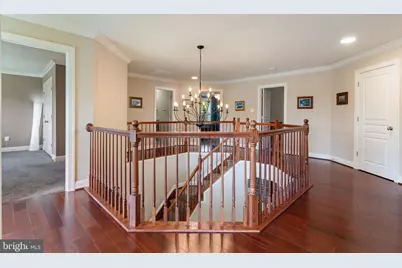
- Interior Features: Kitchen - Gourmet, Kitchen - Island, Dining Area, Breakfast Area, Primary Bath(s), Upgraded Countertops, Chair Railings, Crown Moldings, Wood Floors, Recessed Lighting, Ceiling Fan(s), Carpet, Kitchen - Eat-In, Kitchen - Table Space, Walk-in Closet(s), Bathroom - Soaking Tub, Bathroom - Walk-In Shower, Family Room Off Kitchen, Formal/Separate Dining Room
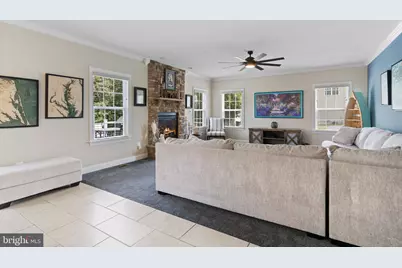
- Fireplace: Yes
- Number of Fireplaces: 1
- Fireplace(s): Fireplace - Glass Doors, Screen, Mantel(s)
- Appliances: Built-In Microwave, Cooktop, Dishwasher, Icemaker, Oven - Double, Refrigerator, Stainless Steel Appliances, Water Conditioner - Owned, Water Heater - Tankless, Exhaust Fan, Extra Refrigerator/Freezer
- Flooring: Ceramic Tile, Carpet, Hardwood
Rooms
- Total Bathrooms: 4
- Full Bathrooms: 3
- Half Bathrooms: 1
- Upper Floor Baths: 2
- Upper - Full Baths: 2
- Main Floor Baths: 1
- Main - 1/2 Baths: 1
- Lower Floor Baths: 1
- Lower - Full Baths: 1
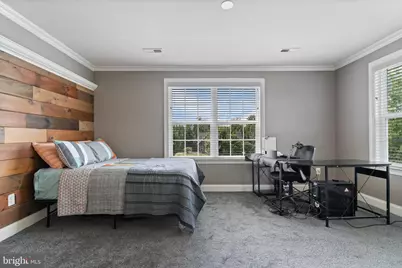
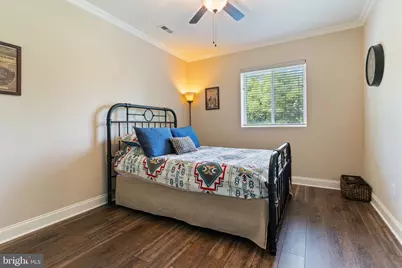
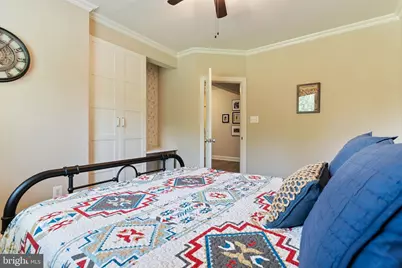
- Total Bedrooms: 5
- Bedrooms Upper: 4
- Bedrooms Lower: 1
Additional Information
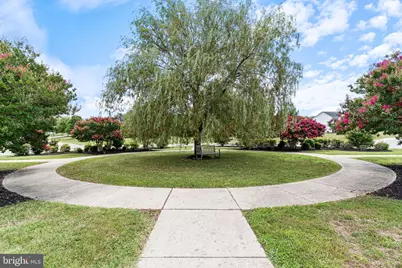
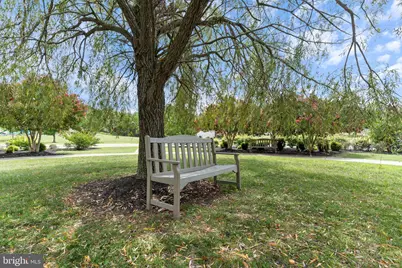
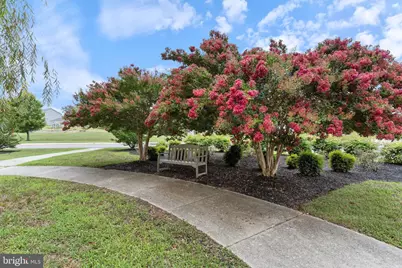
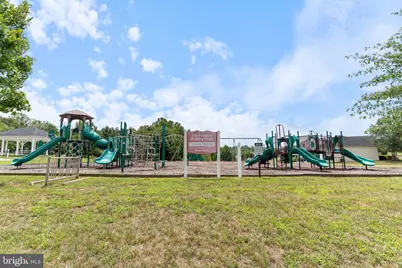
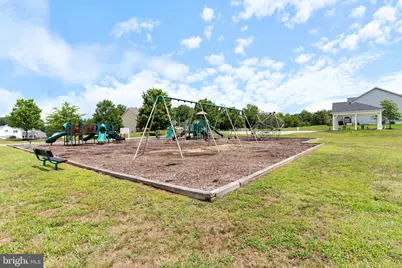
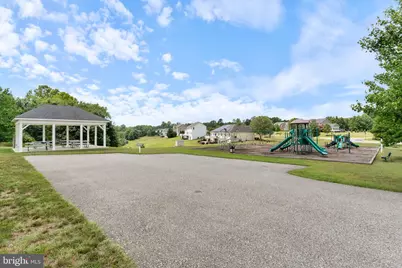
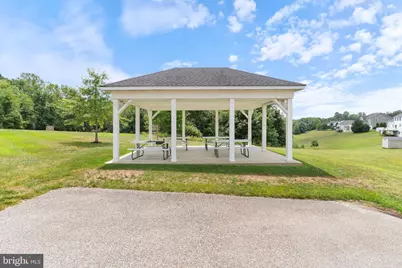
- Shared Amenities: Tot Lots/Playground, Basketball Courts
- Security/Safety: Security System, Smoke Detector, Carbon Monoxide Detector(s)
Exterior
- Exterior Features: Bump-outs, Exterior Lighting, Sidewalks, Underground Lawn Sprinkler
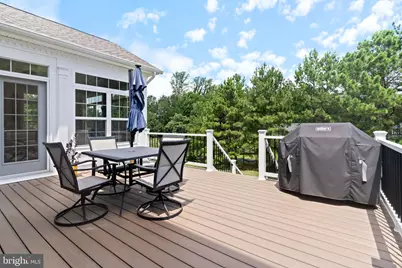
- Porch/Patio/Deck: Deck(s)
Parking
- Garage: Yes
- Garage Spaces: 2
- Total Spaces: 2
- Parking Features: Paved Driveway
- Parking Type: Driveway, Attached Garage
- Garage Description: Garage - Side Entry
Location
- County: CALVERT
- Subdivision: FARMS AT HUNTING CREEK
- Driving Directions: Please use GPS
- Direction Faces: South
School Information
- School District: Calvert County Public Schools
- High School: Huntingtown
Community
- Association: Yes
- Assoc. Name: TIDEWATER MANAGEMENT
- Assoc. Fees Include: Common Area Maintenance
Heating & Cooling
- Cooling Type: Heat Pump(s), Zoned
- Cooling Fuel: Electric
- Heating Type: Heat Pump(s)
- Heating Fuel: Electric
- Water Heater: Tankless
Utilities
- Sewer: Septic Exists
- Water: Well
- Utility Description: Cable TV Available, Propane, Under Ground
Structural Information
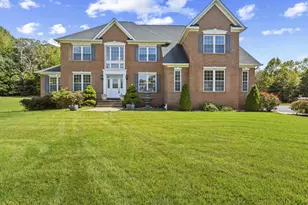
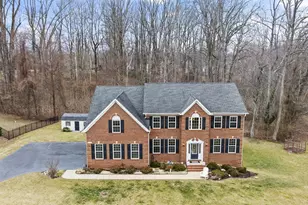
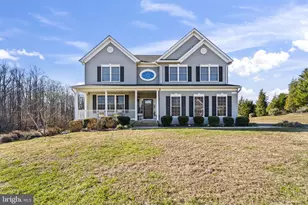
- Architectural Style: Colonial
- Structure Type: Detached
- Builder: QUALITY BUILT HOMES
- Model: BELMONT D
- Construction: Stone, Vinyl Siding
- Basement: Yes
- Basement Entrance: Yes
- Basement Desc.: Rear Entrance, Fully Finished
- Foundation: Block
- Roof: Composite
- Walls/Ceilings: 9'+ Ceilings, Cathedral Ceilings, Dry Wall
- Windows: Screens, Bay/Bow
- Doors: Sliding Glass
- Entry Floor Number: 2
- Stories Description: Lower 1, Main, Upper 1
- Square Feet: 5,610
- Sq. Ft. Source: Assessor
- Living Area: 5,336 Sq. Ft.
- Finished Above Grnd: 3,785 Sq. Ft.
- Finished Below Grnd: 1,551 Sq. Ft.
- Year Built: 2012
- Year Built Source: Assessor
Unit Information
- Bathrooms-Lower: 1
- Bedrooms-Lower: 1
Lot Features
- Lot Size (Acres): 1.39
- Lot Size (Sq. Ft.): 60,548
- Lot Size Source: Assessor
- Street/Road Desc.: Paved
- Zoning: RUR
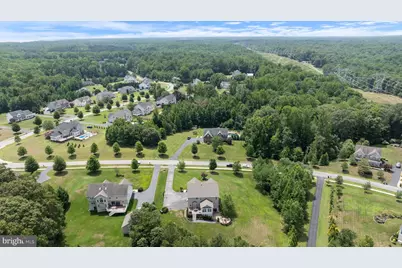
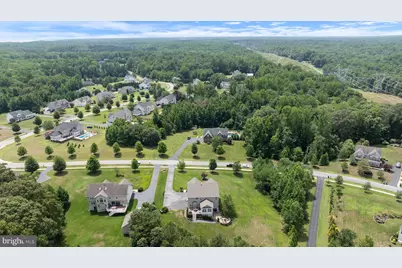
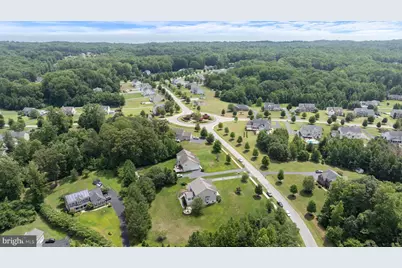
- Lot Description: Landscaping, Backs to Trees, Front Yard, Rear Yard, Rural
- Fencing (Description): Electric
Financial Considerations
- Price Per Sq. Ft.: $248.08
- Association Fee: $450
- Assoc Fee Freq.: Annually
- Assessment Year: 2026
- County Tax: $8,308
- County Tax Freq: Annually
- Tax w/Assessment: $822,833
- Tax Amount: $8,718
- Tax Year: 2025
- Tax Total Finished Sq. Ft.: 5336
Disclosures and Reports
- Ownership: Fee Simple
- Lot Number: 84R
Listed by RE/MAX One, Laura Lee Hefley