This is a carousel with tiles that activate property listing cards. Use the previous and next buttons to navigate.
1/1
$980,000
This is a carousel with tiles that activate property listing cards. Use the previous and next buttons to navigate.
1/1
Property Description
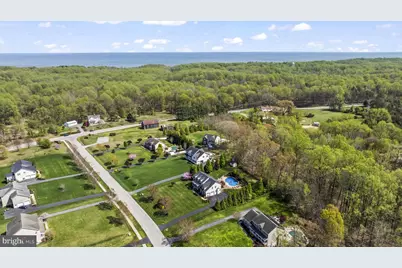
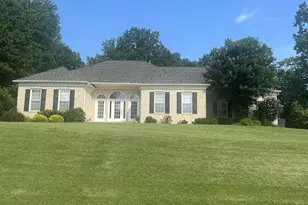
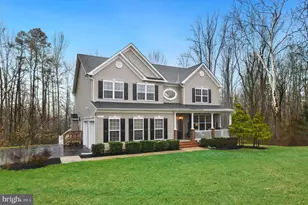
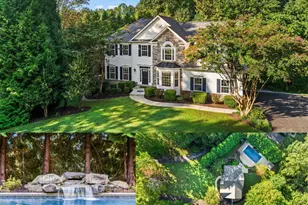
Welcome to 3743 Huntsman Drive - a pristine, private oasis tucked away in one of Huntingtown's most sought-after communities, The Farms at Hunting Creek. Set on a beautifully landscaped 1-acre lot and offering nearly 5,000 square feet of finished living space, this 5-bedroom, 3.5-bath home is designed to maximize both everyday living and unforgettable entertaining. The outdoor space is truly next level... a one-of-a-kind pool and patio design featuring an in-ground pool with three waterfalls, custom hardscaping, and a fire pit - all surrounded by mature trees and an black aluminum fence for ultimate privacy. Inside, you're welcomed by a bright, open layout with a two-story foyer leading to formal living and dining spaces accented by crown molding, Palladian windows, architectural columns, chair rail, and box wainscoting. Gleaming hardwood floors flow throughout the main level, complementing the home's Energy Star-rated construction and thoughtful design. The gourmet kitchen is the heart of the home-featuring a large center island, breakfast bar, 42" soft-close cabinetry with pull-outs, granite countertops, stainless steel appliances, decorative backsplash, and pendant lighting. It opens seamlessly to the breakfast area and spacious family room, where a stacked stone pellet stove and reclaimed wood-style mantle create a warm, inviting space. A private office with French doors, built-ins, and dual workstations makes working from home easy and efficient. Upstairs, the deluxe primary suite offers a true retreat with a sitting room bump-out, oversized walk-in closet, and a spa-like ensuite with soaking tub, dual vanities, and a glass-enclosed tile shower. Three additional spacious bedrooms, a full bath, and upper-level laundry complete the space. The fully finished lower level is built for entertaining-complete with a full bar, media room, large bedroom, full bath, and flexible bonus areas. Additional highlights include abundant natural light, generously sized bedrooms, a whole-house generator (still under warranty), newer roof, water softener system, and countless upgrades throughout. Convenient and seamless commutes to DC, Joint Base Andrews, Northern Virginia, Annapolis and beyond. This is the one you've been waiting for.
Full Property Details
Full Property Details for 3743 Huntsman Dr
General
- Sold For: $980,000
- HOA FEE: $42/month
- HOA FEE FREQ.: Annually
- Taxes: $9,743 (2025)
- Status: Closed
- Type: Single Family
- Source: BrightMLSMidAtlantic
- MLS ID: MDCA2025868
- Added to Site: 140 day(s) ago
Interior
- Interior Features: Attic, Ceiling Fan(s), Formal/Separate Dining Room, Stove - Pellet, Wood Floors
- Fireplace: Yes
- Number of Fireplaces: 1
- Fireplace(s): Other
- Appliances: Cooktop, Dishwasher, Dryer, Exhaust Fan, Icemaker, Microwave, Oven - Double, Refrigerator, Washer, Water Conditioner - Owned
Rooms
Bathrooms
- Total Bathrooms: 4
- Full Bathrooms: 3
- Half Bathrooms: 1
- Upper Floor Baths: 2
- Upper - Full Baths: 2
- Main Floor Baths: 1
- Main - 1/2 Baths: 1
- Lower Floor Baths: 1
- Lower - Full Baths: 1
Bedrooms
- Total Bedrooms: 5
- Bedrooms Upper: 4
- Bedrooms Lower: 1
Additional Information
- Pool: Yes
- Private Pool: Yes
- Security/Safety: Electric Alarm
Exterior
- Porch/Patio/Deck: Porch(es)
Parking
- Garage: Yes
- Garage Spaces: 2
- Total Spaces: 2
- Parking Type: Attached Garage
- Garage Description: Garage - Side Entry, Garage Door Opener
Location
- County: CALVERT
- Subdivision: FARMS AT HUNTING CREEK
- Driving Directions: GPS
School Information
- School District: Calvert County Public Schools
Community
- Association: Yes
- Assoc. Name: TIDEWATER MANAGEMENT
Heating & Cooling
- Central air: Yes
- Cooling Type: Central A/C, Heat Pump(s), Ceiling Fan(s)
- Cooling Fuel: Electric
- Heating Type: Heat Pump(s)
- Heating Fuel: Electric, Propane - Leased
- Water Heater: Propane
Utilities
- Sewer: Septic Exists
- Water: Well
Structural Information
- Architectural Style: Colonial
- Structure Type: Detached
- Construction: Brick
- Basement: Yes
- Basement Entrance: Yes
- Basement Desc.: Fully Finished, Improved, Interior Access, Outside Entrance, Rear Entrance, Connecting Stairway
- Foundation: Permanent
- Windows: Screens
- Stories Description: Lower 1, Main, Upper 1
- Square Feet: 4,773
- Sq. Ft. Source: Estimated
- Living Area: 4,773 Sq. Ft.
- Finished Above Grnd: 3,205 Sq. Ft.
- Finished Below Grnd: 1,568 Sq. Ft.
- Year Built: 2009
- Year Built Source: Assessor
Unit Information
Unit 1
- Bathrooms-Lower: 1
- Bedrooms-Lower: 1
Additional Structures
- Other Structures: Shed
Lot Features
- Lot Size (Acres): 1
- Lot Size (Sq. Ft.): 43,560
- Lot Size Source: Assessor
- Zoning: RUR
Financial Considerations
- Price Per Sq. Ft.: $308.89
- Association Fee: $500
- Assoc Fee Freq.: Annually
- Assessment Year: 2026
- County Tax: $9,333
- County Tax Freq: Annually
- Tax w/Assessment: $928,833
- Tax Amount: $9,743
- Tax Year: 2025
- Terms: Standard Sale
- Tax Total Finished Sq. Ft.: 4734
Disclosures and Reports
- Ownership: Fee Simple
- Lot Number: 32
Listed by RE/MAX One, Scott P McInerney
Sold by Cummings & Co. Realtors, Shaun Elhai

Get Pre-Approved Today
Schools
Schools serving 3743 Huntsman Dr
School District:Calvert County Public Schools
| Name | Grades | Distance |
|---|---|---|
Calvert Elementary School, Prince Frederick, MD 1450 Dares Beach Road, Prince Frederick, MD 20678 | PK-5 | 2.3 mi |
Plum Point Middle School 1475 Plum Point Road, Huntingtown, MD 20639 | 6-8 | 2.8 mi |
Huntingtown High School 4125 Solomons Island Road, Huntingtown, MD 20639 | 9-12 | 4.8 mi |
Disclaimer:
School attendance boundaries provided by ATTOM Data Solutions and are for reference only. Contact the school directly to verify enrollment eligibility.
Price & Sales History for 3743 Huntsman Dr
Date
Details
Price
Change
Source
7/24/2026
Sold
$980,000
-1.01%
MLS
4/09/2026
Listed
$990,000
—
MLS
Disclaimer: Historical sales information is derived from public records provided by the county offices. Information is not guaranteed and should be independently verified.
3743 Huntsman Drive, Huntingtown, MD 20639 (MLS# MDCA2025868) is a Single Family property that was sold at $980,000 on July 24, 2026. Want to learn more about 3743 Huntsman Drive? Do you have questions about finding other Single Family real estate for sale in Huntingtown? You can browse all Huntingtown real estate or contact a Coldwell Banker agent to request more information.