This is a carousel with tiles that activate property listing cards. Use the previous and next buttons to navigate.
1/1
$657,000
This is a carousel with tiles that activate property listing cards. Use the previous and next buttons to navigate.
1/1
Property Description
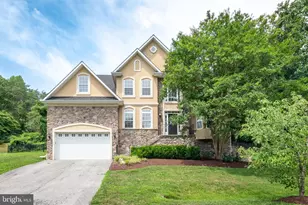
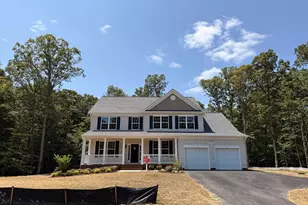
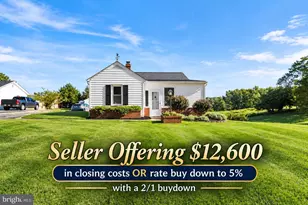
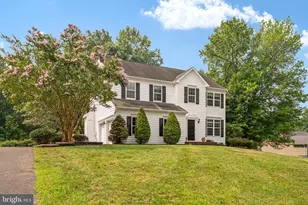
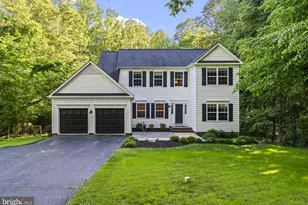
Welcome to 4345 Little Falls Rd in the heart of Huntingtown. An exceptional opportunity to own a beautifully maintained home in sought after Calvert County. Situated on a private and scenic lot, this property offers the perfect balance of peaceful living and easy commute to DC, Andrews Air Force Base and top rated schools. Step inside to find a thoughtfully designed layout featuring spacious living areas filled with natural light. The main level offers a seamless flow ideal for both everyday living and entertaining, with a well-appointed kitchen that opens to inviting gathering spaces. Generous room sizes throughout provide flexibility for a variety of lifestyles, including options for a home office, guest accommodations, or hobby spaces. Upstairs, the home continues to impress with comfortable bedrooms, including a primary suite designed for relaxation. Additional bedrooms and baths provide ample space for family or guests. The finished basement allows for extra recreational space and an extra bedroom. The outdoor setting is equally appealing, offering room to enjoy nature, entertain, or simply unwind in a private setting. Whether hosting gatherings or enjoying quiet evenings, the property delivers a true sense of retreat. Located in a desirable Huntingtown location, this home combines space, privacy, and accessibility making it a must see for today's buyer.
Full Property Details
Full Property Details for 4345 Little Falls Rd
General
- Sold For: $657,000
- HOA FEE: $10/month
- HOA FEE FREQ.: Annually
- Taxes: $5,050 (2026)
- Status: Closed
- Type: Single Family
- Source: BrightMLSMidAtlantic
- MLS ID: MDCA2026856
- Added to Site: 68 day(s) ago
Interior
- Rooms/Areas: Living Room, Dining Room, Primary Bedroom, Bedroom 2, Bedroom 3, Bedroom 4, Kitchen, Game Room, Family Room, Den, Foyer, Breakfast Room
- Interior Features: Attic, Dining Area, Kitchen - Eat-In, Chair Railings, Crown Moldings, Primary Bath(s), Window Treatments, Wood Floors
- Fireplace: Yes
- Number of Fireplaces: 1
- Appliances: Dishwasher, Dryer, Exhaust Fan, Icemaker, Microwave, Oven - Self Cleaning, Oven/Range - Electric, Range Hood, Refrigerator, Washer, Water Heater
Rooms
Bathrooms
- Total Bathrooms: 4
- Full Bathrooms: 3
- Half Bathrooms: 1
- Upper Floor Baths: 2
- Upper - Full Baths: 2
- Main Floor Baths: 1
- Main - 1/2 Baths: 1
- Lower Floor Baths: 1
- Lower - Full Baths: 1
Bedrooms
- Total Bedrooms: 4
- Bedrooms Upper: 4
Additional Information
- Shared Amenities: Picnic Area, Tot Lots/Playground
Exterior
- Porch/Patio/Deck: Patio(s), Deck(s)
Parking
- Garage: Yes
- Garage Spaces: 2
- Total Spaces: 2
- Parking Type: Attached Garage
- Garage Description: Garage Door Opener
Location
- County: CALVERT
- Subdivision: WALNUT CREEK
- Driving Directions: GPS accurate
School Information
- School District: Calvert County Public Schools
- High School: Huntingtown
Community
- Association: Yes
Heating & Cooling
- Central air: Yes
- Cooling Type: Central A/C
- Cooling Fuel: Electric
- Heating Type: Heat Pump(s)
- Heating Fuel: Electric
- Water Heater: Electric
Utilities
- Sewer: Public Sewer, Public Septic
- Water: Well
Structural Information
- Architectural Style: Colonial
- Structure Type: Detached
- Construction: Brick Front
- Basement: Yes
- Basement Desc.: Fully Finished
- Foundation: Slab
- Stories Description: Lower 1, Main, Upper 1
- Square Feet: 3,289
- Sq. Ft. Source: Estimated
- Living Area: 3,289 Sq. Ft.
- Finished Above Grnd: 2,389 Sq. Ft.
- Finished Below Grnd: 900 Sq. Ft.
- Year Built: 1997
- Year Built Source: Assessor
Unit Information
Unit 1
- Bathrooms-Lower: 1
Additional Structures
- Other Structures: Shed
Lot Features
- Lot Size (Acres): 0.56
- Lot Size (Sq. Ft.): 24,524
- Lot Size Source: Assessor
- Zoning: RUR
- Lot Description: Backs to Trees, Landscaping
Financial Considerations
- Price Per Sq. Ft.: $275.01
- Association Fee: $115
- Assoc Fee Freq.: Annually
- City/TownTax Freq: Annually
- Tax w/Assessment: $459,600
- Tax Amount: $5,050
- Tax Year: 2026
- Terms: Standard Sale
- Tax Total Finished Sq. Ft.: 2771
Disclosures and Reports
- Ownership: Fee Simple
- Lot Number: 75
Listed by Realty Navigator, April K Quinn
Sold by Chesapeake Real Estate Associates, LLC, Roger M Boyce

Get Pre-Approved Today
Schools
Schools serving 4345 Little Falls Rd
School District:Calvert County Public Schools
| Name | Grades | Distance |
|---|---|---|
Huntingtown Elementary School 4345 Huntingtown Road, Huntingtown, MD 20639 | PK-5 | 0.9 mi |
Northern Middle School, Owings, MD 2954 Chaneyville Road, Owings, MD 20736 | 6-8 | 4.6 mi |
Huntingtown High School 4125 Solomons Island Road, Huntingtown, MD 20639 | 9-12 | 0.5 mi |
Disclaimer:
School attendance boundaries provided by ATTOM Data Solutions and are for reference only. Contact the school directly to verify enrollment eligibility.
Price & Sales History for 4345 Little Falls Rd
Date
Details
Price
Change
Source
7/08/2026
Sold
$657,000
1.08%
MLS
5/08/2026
Listed
$649,999
—
MLS
Disclaimer: Historical sales information is derived from public records provided by the county offices. Information is not guaranteed and should be independently verified.
4345 Little Falls Road, Huntingtown, MD 20639 (MLS# MDCA2026856) is a Single Family property that was sold at $657,000 on July 08, 2026. Want to learn more about 4345 Little Falls Road? Do you have questions about finding other Single Family real estate for sale in Huntingtown? You can browse all Huntingtown real estate or contact a Coldwell Banker agent to request more information.