This is a carousel with tiles that activate property listing cards. Use the previous and next buttons to navigate.
1/1
$1,060,000
This is a carousel with tiles that activate property listing cards. Use the previous and next buttons to navigate.
1/1
Property Description
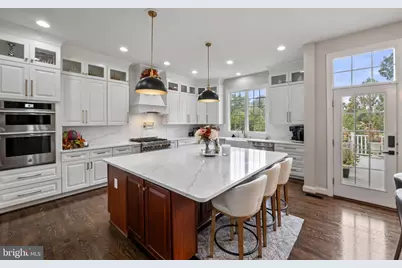
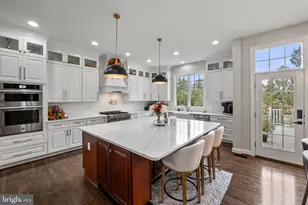
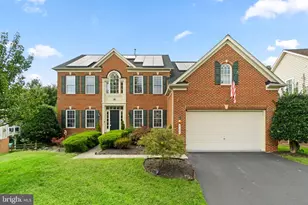
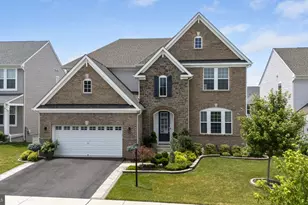
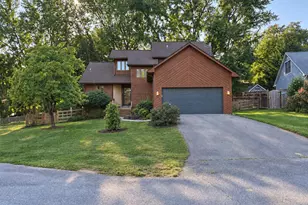
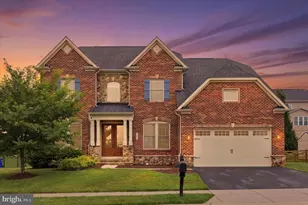
REDUCED! Luxury Living on a Private Cul-de-Sac ✨ 11162 Innsbrook Ct - Ijamsville, Maryland ✨ Welcome to 11162 Innsbrook Ct, a very spacious and luxurious home with numerous high-end updates located in one of Ijamsville's most sought-after communities. Perfectly situated on a quiet cul-de-sac, this exceptional residence offers refined living, thoughtful design, and the perfect balance of privacy, comfort, and convenience. Buyers will not be disappointed with the quality, space, and elegance this home offers. A grand two-story foyer welcomes you into the home, flanked by a formal living room and an elegant dining room. Just beyond, a spacious family room with a fireplace creates the perfect gathering space, accompanied by a private office currently used as a playroom. A stylish powder room and charming coffee and bar station with beverage refrigerator add convenience and character before the home opens to its show-stopping centerpiece - the fully renovated gourmet kitchen. Designed for both everyday living and entertaining, the kitchen features quartz countertops, an oversized island, high-end JennAir appliances, a farmhouse sink, and a custom bar cabinet with beverage cooler. Soaring 10-foot ceilings, abundant natural light, and refinished hardwood floors enhance the space, while designer lighting adds a sophisticated touch throughout the main level. Upstairs, four generously sized bedrooms provide comfort and privacy for the entire family. Two bedrooms share a Jack-and-Jill bathroom, another enjoys a private ensuite, and a conveniently located laundry room connects to a secondary staircase leading directly to the kitchen. The luxurious primary suite is a true retreat, featuring a tray ceiling, a private sitting area currently used as an office, and two large walk-in closets. The spa-inspired primary bath showcases modern finishes and elegant design details. Additional upgrades include new stair railings with wrought-iron balusters, antique black hardware, electronic door locks, and upgraded bidet toilets for added comfort. The finished lower level adds incredible versatility with high ceilings, a second fireplace, and an open layout ideal for a home theater, gym, recreation room, or guest suite. A large bedroom and full bathroom make it perfect for in-laws or extended guests, and rough-in plumbing provides the option to add a wet bar or kitchenette in the future. Step outside to a beautifully landscaped and fully fenced backyard featuring a spacious deck - perfect for summer barbecues, outdoor entertaining, or relaxing in a peaceful setting. Residents enjoy access to community amenities including a pool, playgrounds, tennis courts, and basketball courts, all while being conveniently located just minutes from major commuter routes including I-270 and I-70, providing easy access throughout the region. The home is also very close to shopping centers, restaurants, and everyday conveniences, making it an ideal location for modern living. With its brand-new gourmet kitchen, refinished hardwood floors, updated bathrooms, high ceilings, spacious layout, and exceptional location, 11162 Innsbrook Ct is a rare opportunity to experience luxury living at its finest. ✨ Schedule your private tour today and discover the elegance and comfort of 11162 Innsbrook Ct.
Full Property Details
Full Property Details for 11162 Innsbrook Ct
General
- Sold For: $1,060,000
- HOA FEE: $125/month
- Taxes: $9,336 (2024)
- Status: Closed
- Type: Single Family
- Source: BrightMLSMidAtlantic
- MLS ID: MDFR2070444
- Added to Site: 292 day(s) ago
Interior
- Fireplace: Yes
- Number of Fireplaces: 2
- Fireplace(s): Wood, Gas/Propane
- Flooring: Hardwood, Carpet
Rooms
Bathrooms
- Total Bathrooms: 5
- Full Bathrooms: 4
- Half Bathrooms: 1
- Upper Floor Baths: 3
- Upper - Full Baths: 3
- Main Floor Baths: 1
- Main - 1/2 Baths: 1
- Lower Floor Baths: 1
- Lower - Full Baths: 1
Bedrooms
- Total Bedrooms: 5
- Bedrooms Upper: 4
- Bedrooms Lower: 1
Other Rooms
- Laundry: Dryer In Unit, Upper Floor, Hookup
Additional Information
- Shared Pool: Yes
- Pool: Yes
Parking
- Garage: Yes
- Garage Spaces: 2
- Total Spaces: 4
- Parking Type: Attached Garage, Driveway, On Street
- Garage Description: Garage - Front Entry, Garage Door Opener, Inside Access
Location
- County: FREDERICK
- Subdivision: WINDSOR KNOLLS
- Driving Directions: Please Use GPS. Very Easy to get.
School Information
- School District: Frederick County Public Schools
- Elementary School: Kemptown
- Middle School: Windsor Knolls
- High School: Urbana
Community
- Association: Yes
- Pets Allowed: Yes
- Pets: Cats OK, Dogs OK
Heating & Cooling
- Central air: Yes
- Cooling Type: Central A/C
- Cooling Fuel: Electric
- Heating Type: Central, Forced Air
- Heating Fuel: Natural Gas, Central
- Water Heater: Natural Gas
Utilities
- Sewer: Public Sewer
- Water: Public
Structural Information
- Structure Type: Detached
- Construction: Brick, Brick Front, Vinyl Siding
- Basement: Yes
- Basement Entrance: Yes
- Basement Desc.: Full, Fully Finished, Heated, Improved, Interior Access, Outside Entrance, Rear Entrance, Poured Concrete, Sump Pump, Walkout Level, Windows
- Foundation: Concrete Perimeter, Permanent
- Stories Description: Lower 1, Main, Upper 1
- Square Feet: 6,690
- Sq. Ft. Source: Estimated
- Living Area: 5,700 Sq. Ft.
- Finished Above Grnd: 4,700 Sq. Ft.
- Finished Below Grnd: 1,000 Sq. Ft.
- Year Built: 2007
- Year Built Source: Assessor
- Property Condition: Excellent
Unit Information
Unit 1
- Bathrooms-Lower: 1
- Bedrooms-Lower: 1
Lot Features
- Property View: Trees/Woods, Garden/Lawn
- Lot Size (Acres): 1.03
- Lot Size (Sq. Ft.): 44,934
- Lot Size Source: Assessor
- Zoning: R
- Fencing (Description): Fully, Wood, Wire
Financial Considerations
- Price Per Sq. Ft.: $231.7
- Association Fee: $125
- Assoc Fee Freq.: Monthly
- Assessment Year: 2025
- County Tax: $9,336
- County Tax Freq: Annually
- Tax w/Assessment: $834,567
- Tax Amount: $9,336
- Tax Year: 2024
- Terms: Standard Sale
- Tax Total Finished Sq. Ft.: 5282
Disclosures and Reports
- Ownership: Fee Simple
- Section: 5
- Lot Number: 510
Listed by RE/MAX Plus, Alena Kirillov
Sold by Pearson Smith Realty, LLC, Renee Lynn Mercier

Get Pre-Approved Today
Schools
Schools serving 11162 Innsbrook Ct
School District:Frederick County Public Schools, Fort Detrick, MD
| Name | Grades | Distance |
|---|---|---|
Kemptown Elementary School 3456 Kemptown Church Road, Monrovia, MD 21770 | K-5 | 3.1 mi |
Windsor Knolls Middle School 11150 Windsor Road, Ijamsville, MD 21754 | 6-8 | 0.8 mi |
Urbana High School 3471 Campus Drive, Ijamsville, MD 21754 | 9-12 | 2.8 mi |
Disclaimer:
School attendance boundaries provided by ATTOM Data Solutions and are for reference only. Contact the school directly to verify enrollment eligibility.
Price & Sales History for 11162 Innsbrook Ct
Date
Details
Price
Change
Source
5/22/2026
Sold
$1,060,000
-2.66%
MLS
4/11/2026
Price Reduced
$1,089,000
-0.91%
MLS
3/08/2026
Price Increased
$1,099,000
0.37%
MLS
9/27/2025
Price Reduced
$1,094,900
-0.46%
MLS
9/18/2025
Listed
$1,100,000
—
MLS
Disclaimer: Historical sales information is derived from public records provided by the county offices. Information is not guaranteed and should be independently verified.
11162 Innsbrook Court, Ijamsville, MD 21754 (MLS# MDFR2070444) is a Single Family property that was sold at $1,060,000 on May 22, 2026. Want to learn more about 11162 Innsbrook Court? Do you have questions about finding other Single Family real estate for sale in Ijamsville? You can browse all Ijamsville real estate or contact a Coldwell Banker agent to request more information.