No photo available
$469,900 Coming Soon
Property Description
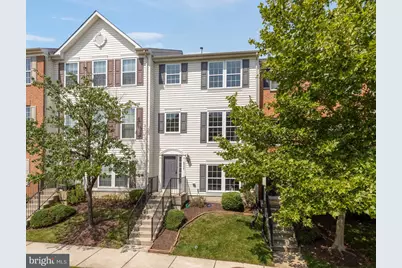
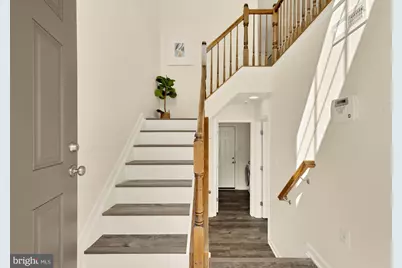
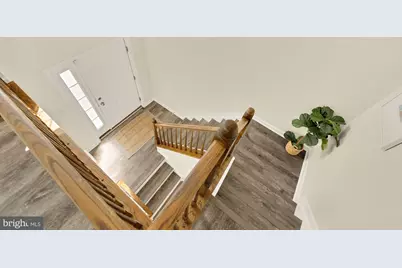
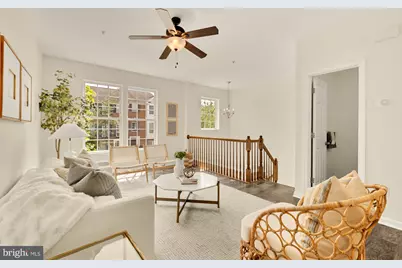
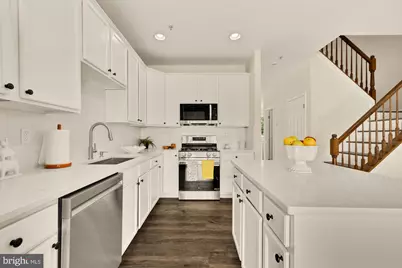
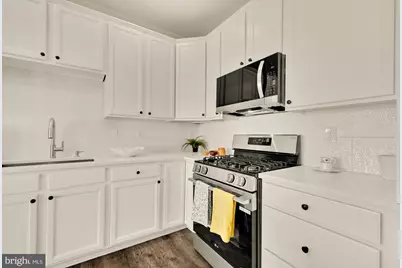
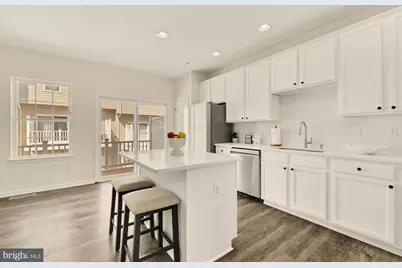
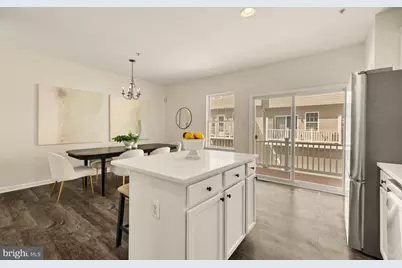
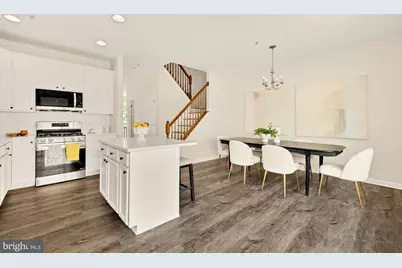
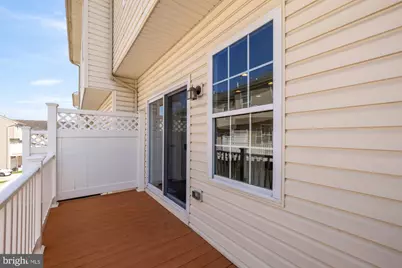
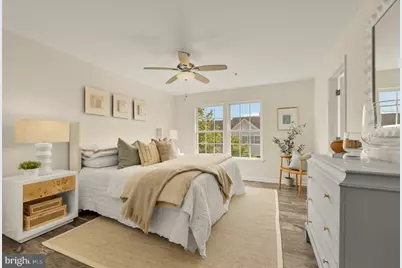
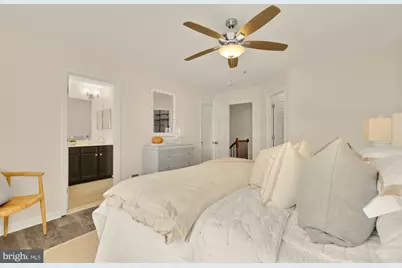
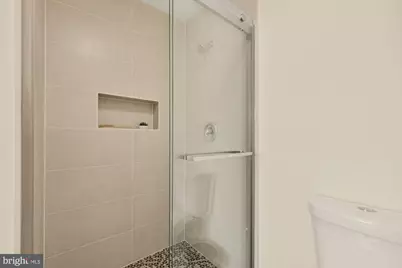
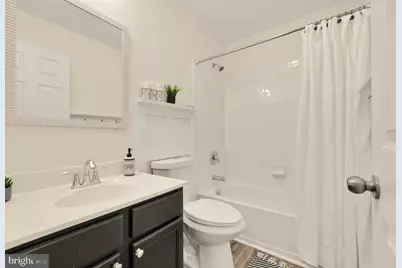
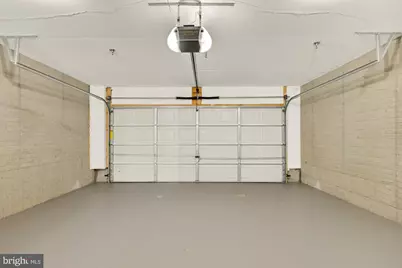
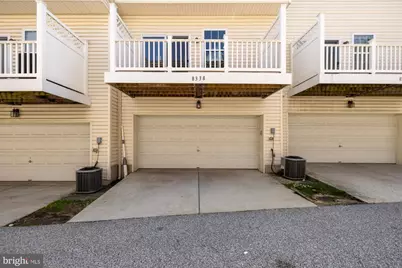
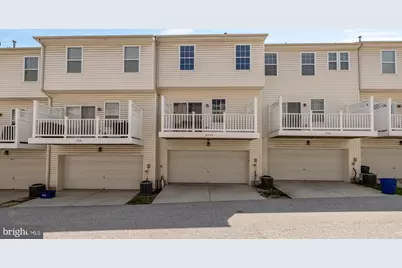
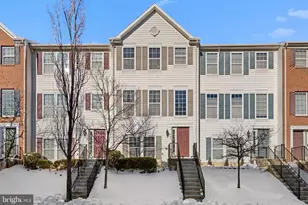
Welcome to this beautifully updated 4-bedroom, 3.5-bath interior townhome offering spacious living, modern finishes, and an unbeatable commuter-friendly location. Tucked within a quiet neighborhood, this move-in ready home features a private entry and an attached two-car garage. The entry level offers a generously sized bedroom with an en-suite full bath-ideal for guests, multigenerational living, or a private home office-along with the laundry room and direct access to the garage. The main living level is designed for both everyday living and entertaining, featuring a spacious living room, dining area, and a beautifully renovated kitchen. Thoughtfully appointed with quartz countertops, white shaker cabinetry, elegant tile backsplash, new stainless steel appliances, recessed lighting, a pantry, and a center island that opens to the dining area, the kitchen is the heart of the home. A convenient powder room and access to the private balcony provide the perfect setting for morning coffee or evening relaxation. Upstairs, retreat to the spacious primary suite featuring dual walk-in closets and a beautifully updated en-suite bath with a soaking tub, separate shower accented by designer tile, and a frameless glass door. Two additional generously sized bedrooms and a well-appointed full hall bath complete the upper level. Freshly painted and finished with durable luxury vinyl plank flooring throughout, this home combines contemporary style with low-maintenance living. A rare opportunity in an area with limited new construction, it offers the perfect balance of modern comfort and everyday convenience. Ideally located just minutes from Fort Meade, NSA, BWI Airport, and major commuter routes providing easy access to Baltimore, Annapolis, and Washington, D.C.
Full Property Details
Full Property Details for 8338 Stickley Ct #76
General
- Price: $469,900
- HOA FEE: $95/month
- Taxes: $5,240 (2025)
- Status: Coming Soon
- Type: Townhouse
- Source: BrightMLSMidAtlantic
- MLS ID: MDHW2071726
- Updated: 7/18/2026
- Added to Site: 4 day(s) ago
- Expected Market Date: 7/24/2026
Interior
- Interior Features: Bathroom - Soaking Tub, Bathroom - Tub Shower, Ceiling Fan(s), Dining Area, Entry Level Bedroom, Floor Plan - Open, Formal/Separate Dining Room, Kitchen - Eat-In, Kitchen - Island, Primary Bath(s), Recessed Lighting, Upgraded Countertops, Walk-in Closet(s), Sprinkler System
- Appliances: Stainless Steel Appliances, Stove, Refrigerator, Built-In Microwave, Dishwasher, Disposal, Washer, Dryer, Water Heater
- Flooring: Luxury Vinyl Plank
Rooms
Bathrooms
- Total Bathrooms: 4
- Full Bathrooms: 3
- Half Bathrooms: 1
- Upper Floor Baths: 2
- Upper - Full Baths: 2
- Main Floor Baths: 1
- Main - 1/2 Baths: 1
- Lower Floor Baths: 1
- Lower - Full Baths: 1
Bedrooms
- Total Bedrooms: 4
- Bedrooms Upper: 3
- Bedrooms Lower: 1
Other Rooms
- Laundry: Has Laundry, Washer In Unit, Dryer In Unit, Lower Floor
Additional Information
- Shared Amenities: Tot Lots/Playground
- Security/Safety: Carbon Monoxide Detector(s), Smoke Detector, Sprinkler System - Indoor
Exterior
- Exterior Features: Sidewalks, Street Lights
- Porch/Patio/Deck: Balcony
Parking
- Garage: Yes
- Garage Spaces: 2
- Total Spaces: 2
- Parking Features: Private, Permit Included, Unassigned
- Parking Type: Attached Garage, Driveway, Off Street, On Street
- Garage Description: Garage - Rear Entry, Garage Door Opener, Inside Access
Location
- County: HOWARD
- Subdivision: SUMMERFIELD AT MISSION PLACE
- Driving Directions: See GPS
School Information
- School District: Howard County Public Schools
Community
- Association: Yes
- Assoc. Name: SUMMERFIELD AT MISSION PLACE
- Assoc. Fees Include: Ext Bldg Maint, Management, Reserve Funds, Road Maintenance, Lawn Maintenance, Water, Sewer, Trash, Snow Removal
- Pets Allowed: Yes
- Pets: No Pet Restrictions
Heating & Cooling
- Central air: Yes
- Cooling Type: Central A/C, Ceiling Fan(s), Programmable Thermostat
- Cooling Fuel: Electric
- Heating Type: Central, Programmable Thermostat
- Heating Fuel: Natural Gas
- Water Heater: Natural Gas
Utilities
- Sewer: Public Sewer
- Water: Public
- Utility Description: Electric Available, Natural Gas Available, Cable TV Available, Sewer Available, Water Available
Structural Information
- Architectural Style: Traditional
- Structure Type: Interior Row/Townhouse
- Construction: Vinyl Siding
- Foundation: Other
- Roof: Asphalt, Shingle
- Walls/Ceilings: Dry Wall
- Windows: Screens
- Stories Description: Lower 1, Main, Upper 1
- Square Feet: 1,880
- Sq. Ft. Source: Assessor
- Living Area: 1,880 Sq. Ft.
- Finished Above Grnd: 1,880 Sq. Ft.
- Year Built: 2010
- Year Built Source: Assessor
- Property Condition: Excellent, Very Good
Unit Information
Unit 1
- Bathrooms-Lower: 1
- Bedrooms-Lower: 1
Lot Features
- Zoning: R-20
- Lot Description: Front Yard, Level
Financial Considerations
- Price Per Sq. Ft.: $249.95
- Association Fee: $95
- Assoc Fee Freq.: Monthly
- Condo Fee: $225
- Condo Fee Freq: Monthly
- Assessment Year: 2026
- County Tax: $4,168
- County Tax Freq: Annually
- Tax w/Assessment: $378,867
- Tax Amount: $5,240
- Tax Year: 2025
- Tax Total Finished Sq. Ft.: 1880
Disclosures and Reports
- Ownership: Condominium
- Condo: Yes
- Exclusions: See Inclusions/Exclusions
- Inclusions: See Inclusions/Exclusions
- Lot Number: U 76
Listed by Corcoran McEnearney, Marysol Bonilla

Get Pre-Approved Today
Schools
Schools serving 8338 Stickley Ct #76
School District:Howard County Public Schools
| Name | Grades | Distance |
|---|---|---|
Hanover Hills Elementary 7030 Banbury Drive, Hanover, MD 21076 | PK-5 | 3.5 mi |
Thomas Viaduct Middle School 7000 Banbury Drive, Hanover, MD 21076 | 6-8 | 3.5 mi |
Disclaimer:
School attendance boundaries provided by ATTOM Data Solutions and are for reference only. Contact the school directly to verify enrollment eligibility.
Price & Sales History for 8338 Stickley Ct #76
Date
Details
Price
Change
Source
7/17/2026
Listed
$469,900
53.57%
MLS
6/30/2011
Sold
$305,990
—
Public Record
Disclaimer: Historical sales information is derived from public records provided by the county offices. Information is not guaranteed and should be independently verified.
Tax History
Tax History for 8338 Stickley Ct #76
Year
Property Taxes
Change
Tax Assessment
Change
2025
$5,221
54%
$360,600
6%
2022
$3,385
—
$340,600
6%
2022
$3,385
—
$320,600
7%
2022
$3,385
-20%
$300,600
1%
2019
$4,222
-1%
$298,000
1%
2021
$4,260
1%
$295,400
1%
2020
$4,222
4%
$292,800
—
2019
$4,062
—
$292,800
—
2018
$4,047
-2%
$292,800
-2%
2017
$4,147
2%
$300,100
3%
2016
$4,057
3%
$292,467
3%
2015
$3,936
3%
$284,833
3%
2014
$3,831
—
$277,200
—
Disclaimer: Historical tax information is derived from public records provided by the county offices. Information is not guaranteed and should be independently verified.
Estimate the Cost
Estimate the Cost for 8338 Stickley Ct #76
8338 Stickley Court #76, Jessup, MD 20794 (MLS# MDHW2071726) is a Townhouse property with 4 bedrooms, 3 full bathrooms and 1 partial bathroom. 8338 Stickley Court #76 is currently listed for $469,900 and was received on July 17, 2026. Want to learn more about 8338 Stickley Court #76? Do you have questions about finding other Townhouse real estate for sale in Jessup? You can browse all Jessup real estate or contact a Coldwell Banker agent to request more information.