This is a carousel with tiles that activate property listing cards. Use the previous and next buttons to navigate.
1/1
$270,000
This is a carousel with tiles that activate property listing cards. Use the previous and next buttons to navigate.
1/1
Property Description
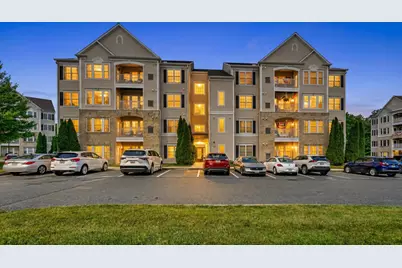
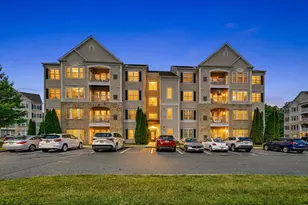
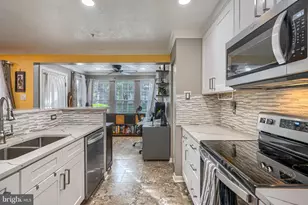
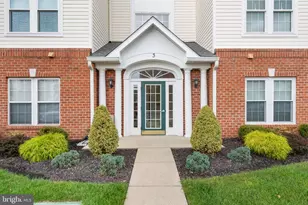
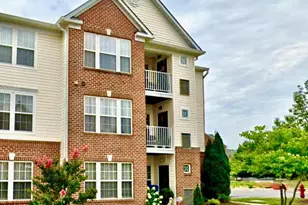
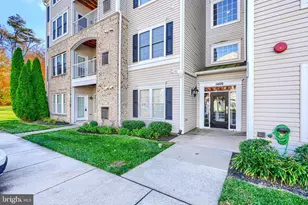
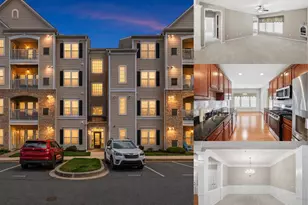
Welcome home to easy living in this beautifully maintained 55+ community condo offering over 1,600 square feet of comfortable, move-in-ready living space. Located on the second floor, this spacious residence features 2 bedrooms, 2 full baths, and an inviting open layout designed for both everyday living and entertaining. From the moment you enter, you'll appreciate the elegant architectural details including decorative columns, wainscoting, crown molding, and chair rail accents that add character and charm throughout. Fresh paint in select areas and brand-new carpeting make this home feel fresh and welcoming. The spacious eat-in kitchen offers granite countertops, abundant cabinetry, and plenty of room for a table and chairs. A door from the kitchen leads directly to a private balcony, the perfect spot to enjoy your morning coffee or unwind at the end of the day. All appliances convey, making your move even easier. (Ice maker is sold as-is.) The formal dining room provides an ideal setting for holiday gatherings and special occasions, while the generous living spaces offer flexibility for your lifestyle. The primary suite is a true retreat, featuring a tray ceiling, private sitting room, ample closet space, and an en-suite bath. A second bedroom and full bath provide comfortable accommodations for guests. Storage is plentiful throughout the home, ensuring there's a place for everything. Beyond the condo itself, you'll love the vibrant community amenities including a community center, fitness room, party room, and a full calendar of social activities and events designed to bring neighbors together. Conveniently located near shopping, restaurants, and major commuter routes, this home offers the perfect combination of comfort, convenience, and community. Several updates have been made (see Property Highlights document). Don't miss this opportunity to enjoy maintenance-free living in one of the area's most desirable active adult communities. Schedule your private tour today!
Full Property Details
Full Property Details for 1403-F Joppa Forest Dr #6
General
- Sold For: $270,000
- HOA FEE: $400/month
- Taxes: $2,314 (2026)
- Status: Closed
- Type: Condo
- Source: BrightMLSMidAtlantic
- MLS ID: MDHR2056686
- Added to Site: 63 day(s) ago
Interior
- Rooms/Areas: Living Room, Dining Room, Primary Bedroom, Sitting Room, Bedroom 2, Kitchen, Breakfast Room, Bathroom 2, Primary Bathroom
- Interior Features: Bathroom - Tub Shower, Bathroom - Walk-In Shower, Carpet, Ceiling Fan(s), Crown Moldings, Elevator, Formal/Separate Dining Room, Kitchen - Eat-In, Pantry, Primary Bath(s), Recessed Lighting, Sprinkler System, Wainscotting, Walk-in Closet(s)
- Appliances: Built-In Microwave, Dishwasher, Disposal, Dryer, Exhaust Fan, Oven/Range - Gas, Refrigerator, Washer, Water Heater
Rooms
Bathrooms
- Total Bathrooms: 2
- Full Bathrooms: 2
- Main Floor Baths: 2
- Main - Full Baths: 2
Bedrooms
- Total Bedrooms: 2
- Bedrooms Main & Up: 2
Additional Information
- Shared Amenities: Community Center, Elevator, Exercise Room, Jog/Walk Path, Party Room
Parking
- Assigned Spaces: 1
- Total Spaces: 1
- Parking Features: Assigned
- Parking Type: Parking Lot
Location
- County: HARFORD
- Subdivision: FOREST VIEW
- Building Name: FOREST VIEW
- Driving Directions: Mountain Road > Philadelphia Rd (Route 7) > Left on Joppa Forest Dr > Building 1403
School Information
- School District: Harford County Public Schools
Community
- Assoc. Fees Include: Common Area Maintenance, Ext Bldg Maint, Insurance, Lawn Maintenance, Snow Removal, Water, Reserve Funds
- Pets Allowed: Yes
- Pets: Cats OK, Dogs OK
- Adult Community: Yes
Heating & Cooling
- Central air: Yes
- Cooling Type: Central A/C, Ceiling Fan(s)
- Cooling Fuel: Electric
- Heating Type: Forced Air
- Heating Fuel: Natural Gas
- Water Heater: Natural Gas
Utilities
- Sewer: Public Sewer
- Water: Public
Structural Information
- Architectural Style: Traditional
- Structure Type: Garden 1 - 4 Floors
- Construction: Stone, Vinyl Siding
- Entry Floor Number: 2
- Stories Description: Main
- Square Feet: 1,636
- Sq. Ft. Source: Assessor
- Living Area: 1,636 Sq. Ft.
- Finished Above Grnd: 1,636 Sq. Ft.
- Year Built: 2006
- Year Built Source: Estimated
Lot Features
- Zoning: CI
Financial Considerations
- Price Per Sq. Ft.: $165.04
- Condo Fee: $400
- Condo Fee Freq: Monthly
- Assessment Year: 2026
- County Tax: $2,314
- County Tax Freq: Annually
- Tax w/Assessment: $220,000
- Tax Amount: $2,314
- Tax Year: 2026
- Terms: Standard Sale
Disclosures and Reports
- Ownership: Condominium
- Condo: Yes
- Lot Number: 6
Listed by American Premier Realty, LLC, Sandra L Hopkins
Sold by Cummings & Co. Realtors, Ellise Brianna Hall

Get Pre-Approved Today
Schools
Schools serving 1403-F Joppa Forest Dr #6
School District:Harford County Public Schools
| Name | Grades | Distance |
|---|---|---|
Joppatowne Elementary School 407 Trimble Rd, Joppatowne, MD 21085 | PK-5 | 1.7 mi |
Fallston Middle School 2303 Carrs Mill Road, Fallston, MD 21047 | 6-8 | 6.4 mi |
Fallston High School 2301 Carrs Mill Road, Fallston, MD 21047 | 9-12 | 6.7 mi |
Disclaimer:
School attendance boundaries provided by ATTOM Data Solutions and are for reference only. Contact the school directly to verify enrollment eligibility.
Price & Sales History for 1403-F Joppa Forest Dr #6
Date
Details
Price
Change
Source
8/07/2026
Sold
$270,000
—
MLS
6/23/2026
Listed
$270,000
—
MLS
Disclaimer: Historical sales information is derived from public records provided by the county offices. Information is not guaranteed and should be independently verified.
1403-F Joppa Forest Drive #6, Joppa, MD 21085 (MLS# MDHR2056686) is a Condo property that was sold at $270,000 on August 07, 2026. Want to learn more about 1403-F Joppa Forest Drive #6? Do you have questions about finding other Condo real estate for sale in Joppa? You can browse all Joppa real estate or contact a Coldwell Banker agent to request more information.