This is a carousel with tiles that activate property listing cards. Use the previous and next buttons to navigate.
1/1
$265,000
This is a carousel with tiles that activate property listing cards. Use the previous and next buttons to navigate.
1/1
Property Description
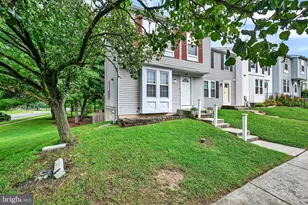
This charming Semi-detached home in the desirable Joppatowne community offers a perfect blend of comfort and convenience. With 1,240 square feet of well-designed living space, this residence features three inviting bedrooms and two and a half bathrooms, ideal for both relaxation and entertaining. Step inside to discover a warm and welcoming atmosphere, highlighted by a combination kitchen and dining area that encourages gatherings and shared meals. The kitchen is equipped with essential appliances, including a dishwasher, microwave, and refrigerator, making meal prep a breeze. The luxury vinyl plank and ceramic tile flooring add a touch of elegance while ensuring easy maintenance. The unfinished basement provides ample storage space or the potential for future customization, allowing you to create your dream space. Enjoy the benefits of replacement windows that enhance energy efficiency and natural light throughout the home. Outside, the concrete driveway offers convenient off-street parking, while the 0.12-acre lot provides a manageable outdoor space for gardening or relaxation. Located in a vibrant neighborhood, residents can take advantage of nearby parks, schools, and community amenities. The local area is known for its friendly atmosphere and accessibility to public services, making it a wonderful place to call home. Embrace the opportunity to create lasting memories in this delightful property! Recently updated roof and replacement windows.
Full Property Details
Full Property Details for 323 Chimney Oak Dr
General
- Sold For: $265,000
- HOA FEE: $8/month
- HOA FEE FREQ.: Annually
- Taxes: $2,184 (2026)
- Status: Closed
- Type: Single Family
- Source: BrightMLSMidAtlantic
- MLS ID: MDHR2054016
- Added to Site: 72 day(s) ago
Interior
- Interior Features: Combination Kitchen/Dining
- Appliances: Dishwasher, Dryer, Exhaust Fan, Microwave, Refrigerator, Stove, Washer
- Flooring: Ceramic Tile, Luxury Vinyl Plank
Rooms
Bathrooms
- Total Bathrooms: 3
- Full Bathrooms: 2
- Half Bathrooms: 1
- Upper Floor Baths: 2
- Upper - Full Baths: 2
- Main Floor Baths: 1
- Main - 1/2 Baths: 1
Bedrooms
- Total Bedrooms: 3
- Bedrooms Upper: 3
Other Rooms
- Laundry: Basement
Parking
- Total Spaces: 1
- Parking Features: Concrete Driveway
- Parking Type: Off Street, Driveway
Location
- County: HARFORD
- Subdivision: JOPPATOWNE
- Driving Directions: Pulaski Hwy to Joppa Farm Road to Haverhill Rd to Chimney Oak.
School Information
- School District: Harford County Public Schools
Community
- Association: Yes
Heating & Cooling
- Central air: Yes
- Cooling Type: Ceiling Fan(s), Central A/C
- Cooling Fuel: Electric
- Heating Type: Heat Pump(s)
- Heating Fuel: Electric
- Water Heater: Electric
Utilities
- Sewer: Public Sewer
- Water: Public
Structural Information
- Architectural Style: Colonial
- Structure Type: Twin/Semi-Detached
- Construction: Brick, Combination
- Basement: Yes
- Basement Desc.: Unfinished
- Foundation: Block
- Roof: Architectural Shingle
- Walls/Ceilings: Vinyl
- Windows: Replacement
- Doors: French
- Stories Description: Lower 1, Main, Upper 1
- Square Feet: 1,240
- Sq. Ft. Source: Assessor
- Living Area: 1,240 Sq. Ft.
- Finished Above Grnd: 1,240 Sq. Ft.
- Year Built: 1975
- Year Built Source: Estimated
- Property Condition: Good
Lot Features
- Lot Size (Acres): 0.12
- Lot Size (Sq. Ft.): 5,175
- Lot Size Source: Estimated
- Zoning: R3
- Fencing (Description): Rear
Financial Considerations
- Price Per Sq. Ft.: $217.66
- Association Fee: $100
- Assoc Fee Freq.: Annually
- Assessment Year: 2026
- County Tax: $2,184
- County Tax Freq: Annually
- Tax w/Assessment: $210,933
- Tax Amount: $2,184
- Tax Year: 2026
- Terms: Standard Sale
- Tax Total Finished Sq. Ft.: 1240
Disclosures and Reports
- Ownership: Fee Simple
- Section: 6
- Lot Number: 105B
Listed by Samson Properties, Sharon M Crossett
Sold by Compass, Katie Shifflett

Get Pre-Approved Today
Schools
Schools serving 323 Chimney Oak Dr
School District:Harford County Public Schools
| Name | Grades | Distance |
|---|---|---|
Riverside Elementary School, Joppatowne, MD 211 Stillmeadow Dr, Joppatowne, MD 21085 | PK-5 | 0.2 mi |
Magnolia Middle School 299 Fort Hoyle Rd, Joppatowne, MD 21085 | 6-8 | 0.8 mi |
Joppatowne High School 555 Joppa Farm Rd, Joppatowne, MD 21085 | 9-12 | 1.2 mi |
Disclaimer:
School attendance boundaries provided by ATTOM Data Solutions and are for reference only. Contact the school directly to verify enrollment eligibility.
Price & Sales History for 323 Chimney Oak Dr
Date
Details
Price
Change
Source
6/22/2026
Sold
$265,000
-1.82%
MLS
5/01/2026
Listed
$269,900
—
MLS
Disclaimer: Historical sales information is derived from public records provided by the county offices. Information is not guaranteed and should be independently verified.
323 Chimney Oak Drive, Joppa, MD 21085 (MLS# MDHR2054016) is a Single Family property that was sold at $265,000 on June 22, 2026. Want to learn more about 323 Chimney Oak Drive? Do you have questions about finding other Single Family real estate for sale in Joppa? You can browse all Joppa real estate or contact a Coldwell Banker agent to request more information.