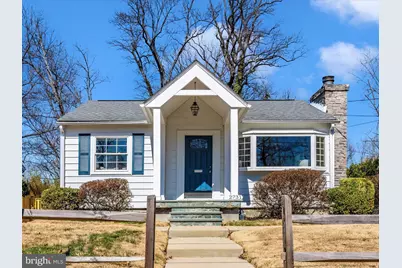
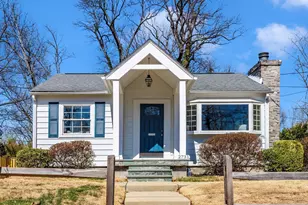
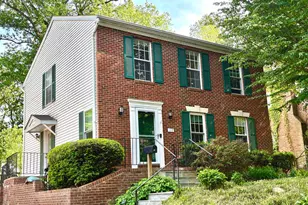
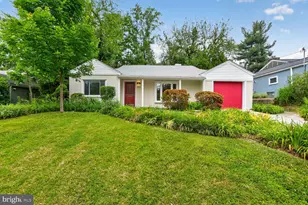
Full Property Details for 2731 Jennings Rd
General
- Sold For: $727,900
- Taxes: $6,669 (2024)
- Status: Closed
- Type: Single Family
- Source: BrightMLSMidAtlantic
- MLS ID: MDMC2168076
- Added to Site: 438 day(s) ago
Interior
- Rooms/Areas: Living Room, Primary Bedroom, Bedroom 2, Bedroom 3, Kitchen, Family Room, Laundry, Other, Storage Room, Primary Bathroom, Full Bath, Half Bath
- Fireplace: Yes
- Number of Fireplaces: 1
- Fireplace(s): Fireplace - Glass Doors, Gas/Propane, Fireplace - Glass Doors, Gas/Propane
- Appliances: Dishwasher, Disposal, Dryer, Extra Refrigerator/Freezer, Freezer, Humidifier, Icemaker, Microwave, Oven/Range - Gas, Refrigerator, Washer, Water Heater
- Flooring: Hardwood
Rooms
- Total Bathrooms: 3
- Full Bathrooms: 2
- Half Bathrooms: 1
- Main Floor Baths: 3
- Main - Full Baths: 2
- Main - 1/2 Baths: 1
- Primary Bathroom: Primary Bathroom - D, Main
- Total Bedrooms: 3
- Bedrooms Main & Up: 3
- Primary Bedroom: Primary Bedroom - Attached Bathroom, Cathedral/Vaulted Ceiling, 9 x 12, Main
- Bedroom 1: Bedroom 3 - Flooring - HardWood, Ceiling Fan(s), 9 x 11, Main
- Bedroom 2: Bedroom 2 - Flooring - HardWood, Ceiling Fan(s), 9 x 10, Main
- Living Room: Living Room - Flooring - HardWood, Fireplace - Gas, Crown Molding, 12 x 15, Main
- Family Room: Family Room - Attached Bathroom, Cathedral/Vaulted Ceiling, Ceiling Fan(s), Flooring - HardWood, Lighting - Recessed, Main
- Kitchen: Kitchen - Countertop(s) - Granite, Flooring - HardWood, Dining Area, Kitchen - Gas Cooking, Lighting - Recessed, Pantry, Main
- Laundry: Main Floor, Main
- Other Room 1: Other - Flooring - Concrete, Lower 1
- Storage: Storage Room - Basement - Unfinished, Flooring - Concrete, Lower 1
Exterior
- Porch/Patio/Deck: Deck(s), Porch(es)
Parking
- Total Spaces: 3
- Parking Features: Paved Driveway
- Parking Type: Driveway, On Street
Location
- County: Montgomery
- Development Name: Oakland Terrace
- Subdivision: Oakland Terrace
- Driving Directions: North Connecticut Ave. Right Plyers Mill. Left Maybrook Ave. Right Jennings. House on left.
School Information
- School District: Montgomery County Public Schools
- Elementary School: Oakland Terrace
- Middle School: Newport Mill
- High School: Albert Einstein
Heating & Cooling
- Central air: Yes
- Cooling Type: Central A/C
- Cooling Fuel: Electric
- Heating Type: Forced Air
- Heating Fuel: Natural Gas
- Water Heater: Natural Gas
Utilities
- Sewer: Public Sewer
- Water: Public
Structural Information
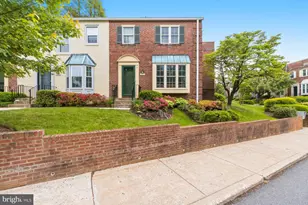
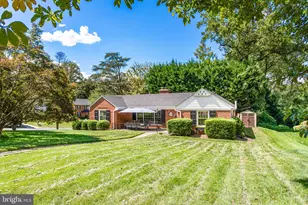
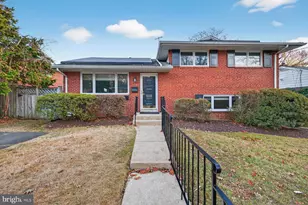
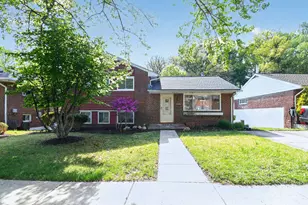
- Architectural Info: Ranch/Rambler
- Architectural Style: Ranch/Rambler
- Structure Type: Detached
- Construction: Aluminum Siding
- Basement: Yes
- Basement Entrance: Yes
- Basement Desc.: Outside Entrance, Daylight, Partial, Interior Access, Rough Bath Plumb, Space For Rooms, Sump Pump, Walkout Level, Partial
- Foundation: Active Radon Mitigation, Concrete Perimeter, Crawl S
- Roof: Shingle
- Walls/Ceilings: Vaulted Ceilings
- Windows: Bay/Bow, Skylights
- Stories/Levels: 0
- Stories Description: Main
- Square Feet: 2,184
- Sq. Ft. Source: Estimated
- Living Area: 1,428 Sq. Ft.
- Year Built: 1947
- Year Built Source: Assessor
- Property Condition: Excellent
Additional Structures
Lot Features
- Lot Size (Acres): 0.2
- Lot Size (Sq. Ft.): 8,830
- Lot Size Source: Assessor
- Lot Features: Rear Yard
- Zoning: R60
- Lot Description: Rear Yard
- Fencing (Description): Fully, Rear
Financial Considerations
- Price Per Sq. Ft.: $472.69
- Assessment Year: 2024
- City/TownTax Freq: Annually
- County Tax: $5,938
- County Tax Freq: Annually
- Tax w/Assessment: $515,800
- Tax Amount: $6,669
- Tax Year: 2024
- Terms: Standard Sale
- Tax Total Finished Sq. Ft.: 1428
Disclosures and Reports
- Ownership: Fee Simple
- Lot Number: 4
Listed by RE/MAX Realty Centre, Inc., Lynn A Holland
Sold by Real Broker, LLC, John T Kirk