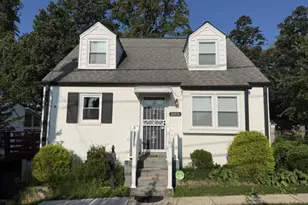
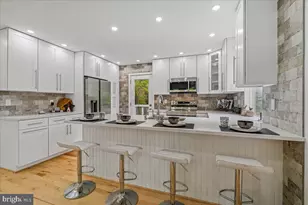
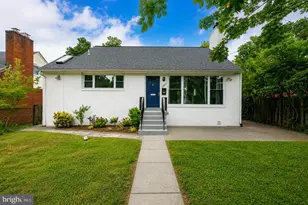
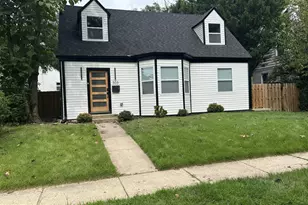
Full Property Details for 3923 Halsey St
General
- Price: $699,900
- Taxes: $6,380 (2026)
- Status: Active
- Type: Single Family
- Source: BrightMLSMidAtlantic
- MLS ID: MDMC2245936
- Updated: 9/18/2026
- Added to Site: 48 day(s) ago
Interior
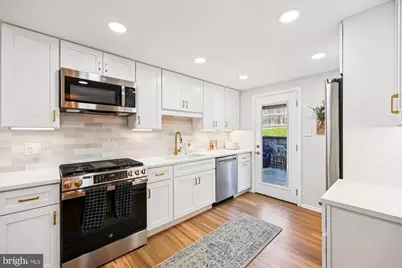
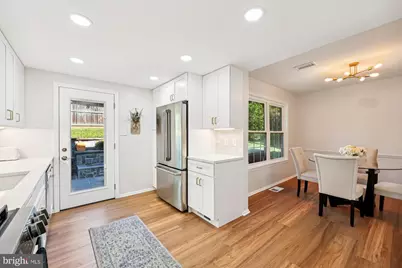
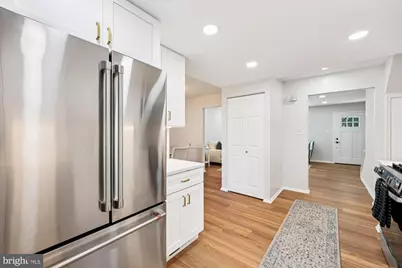
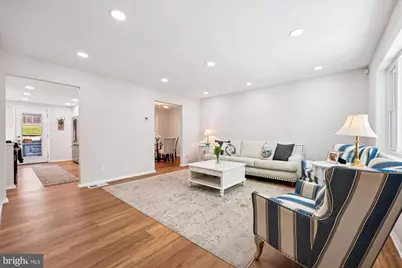
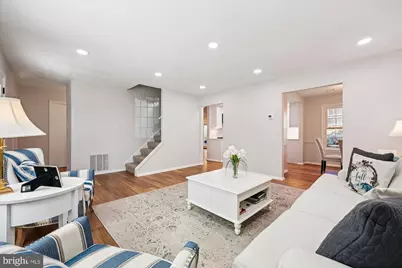
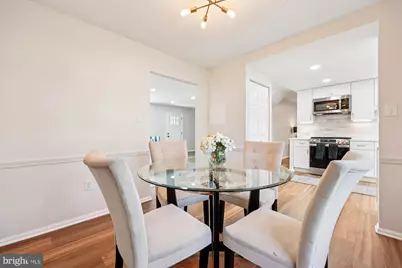
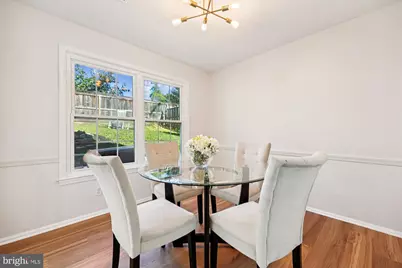
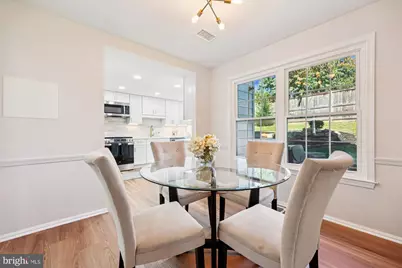
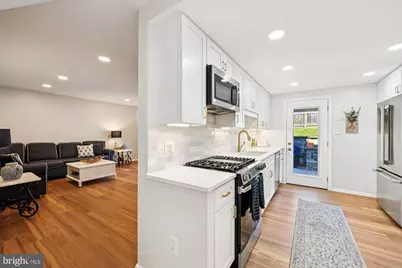
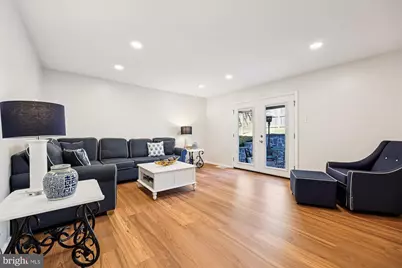
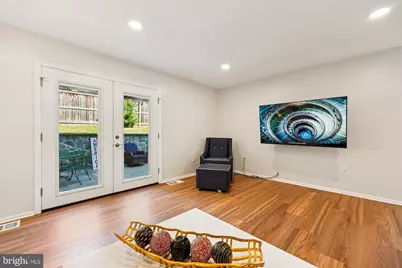
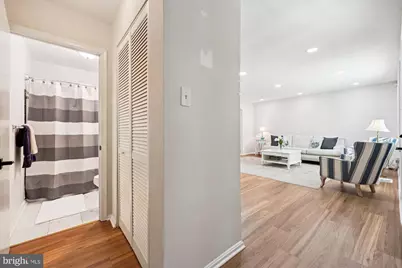
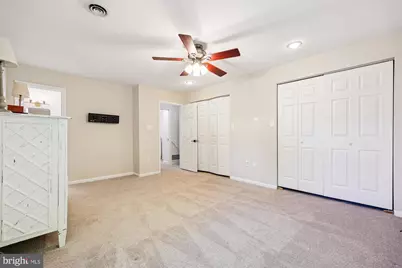
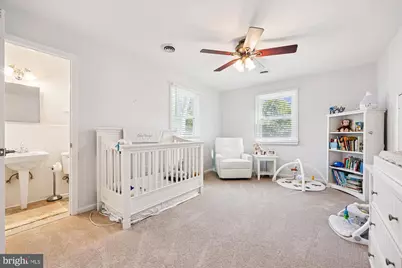
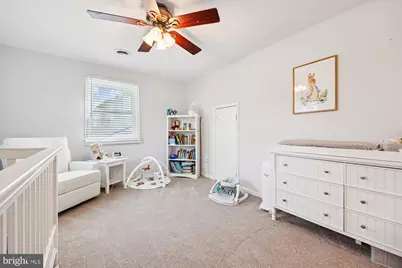
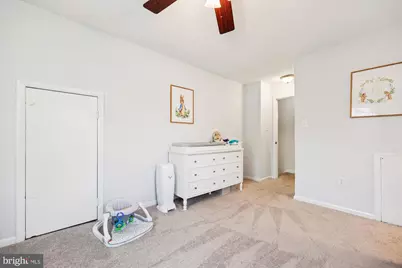
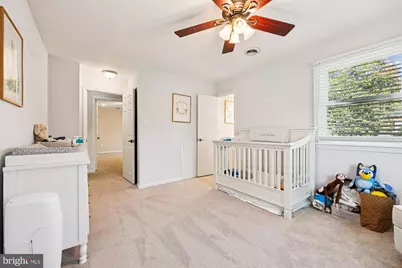
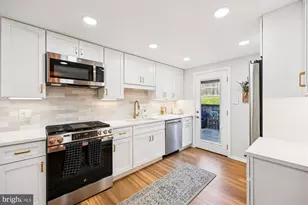
- Interior Features: Ceiling Fan(s), Combination Dining/Living, Combination Kitchen/Dining, Family Room Off Kitchen, Floor Plan - Open
- Appliances: Built-In Microwave
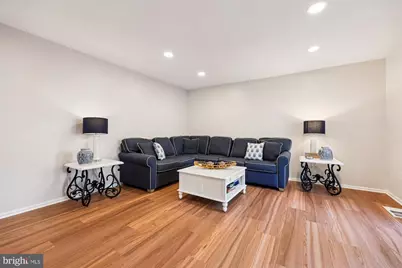
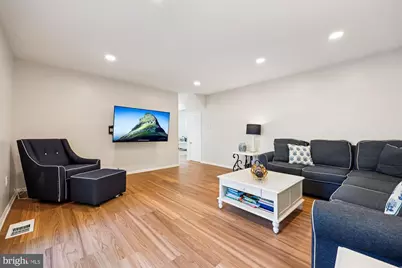
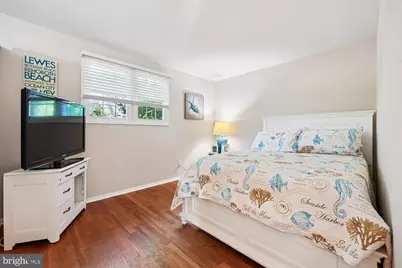
- Flooring: Carpet, Hardwood, Luxury Vinyl Plank
Rooms
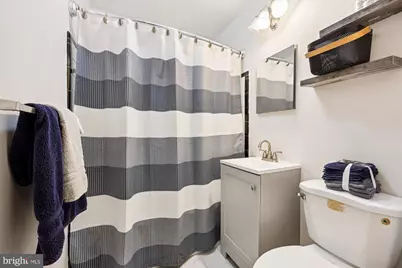
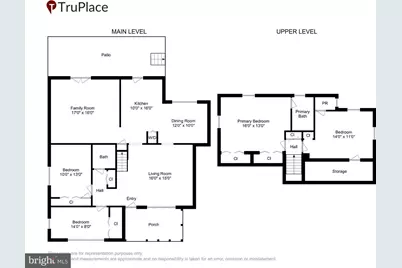
- Total Bathrooms: 3
- Full Bathrooms: 2
- Half Bathrooms: 1
- Upper Floor Baths: 2
- Upper - Full Baths: 1
- Upper - 1/2 Baths: 1
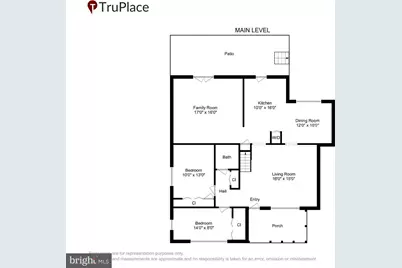
- Main Floor Baths: 1
- Main - Full Baths: 1
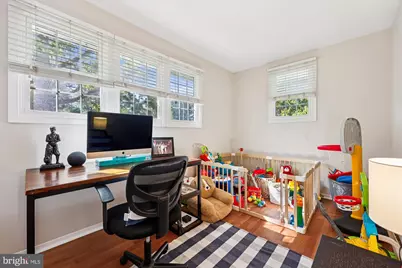
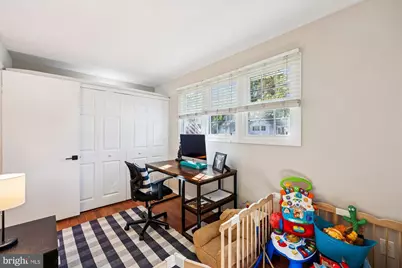
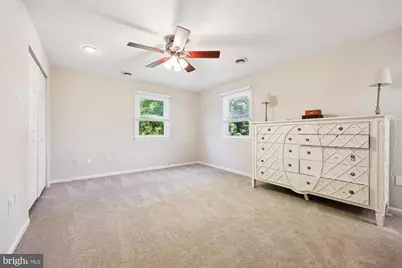
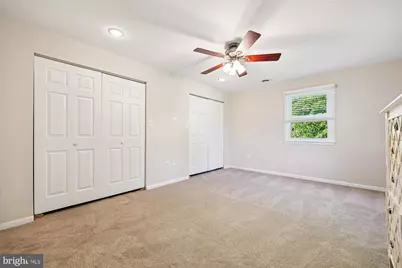
- Total Bedrooms: 4
- Bedrooms Upper: 2
- Bedrooms Main & Up: 2
Exterior
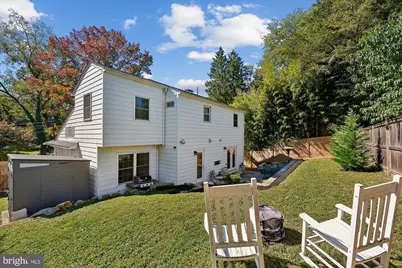
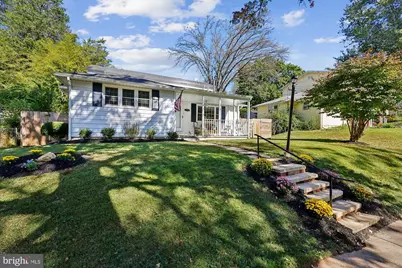
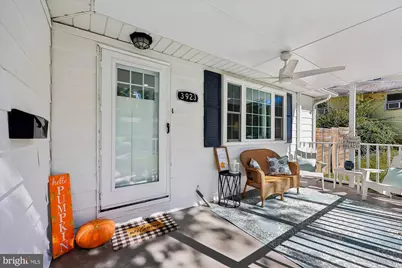
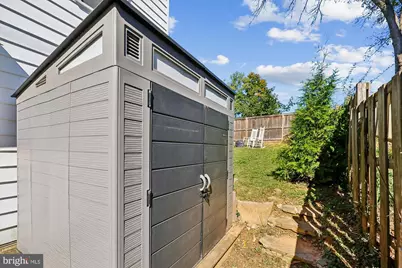
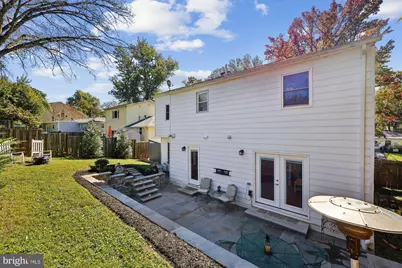
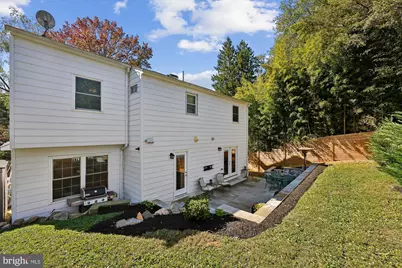
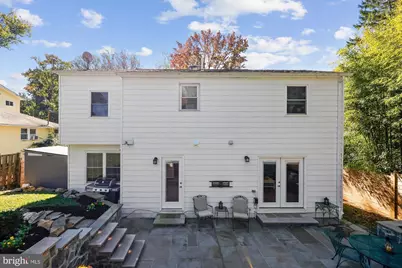
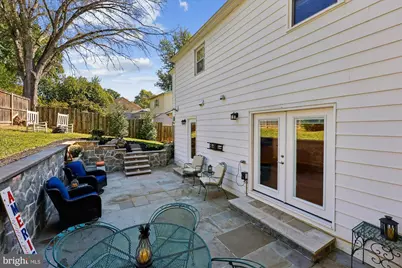
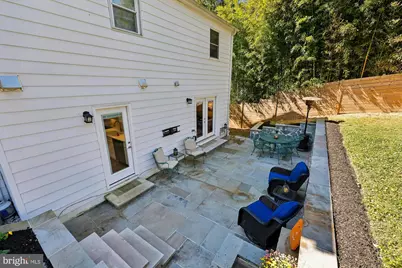
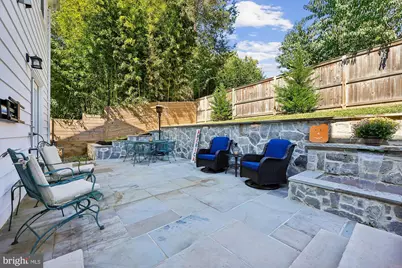
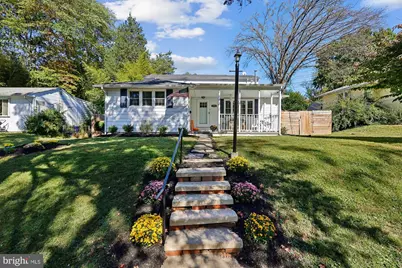
- Exterior Features: Exterior Lighting, Gutter System, Stone Retaining Walls, Water Falls, Other
Parking
Location
- County: MONTGOMERY
- Subdivision: ROCK CREEK PALISADES
- Driving Directions: Connecticut to Denfeld , left on halsey
School Information
- School District: Montgomery County Public Schools
- Elementary School: Rock View
- Middle School: Newport Mill
- High School: Albert Einstein
Community
- Pets Allowed: Yes
- Pets: No Pet Restrictions
Heating & Cooling
- Cooling Type: Ceiling Fan(s)
- Cooling Fuel: Electric
- Heating Type: Central
- Heating Fuel: Natural Gas
- Water Heater: Natural Gas
Utilities
- Sewer: Public Sewer
- Water: Public
Structural Information
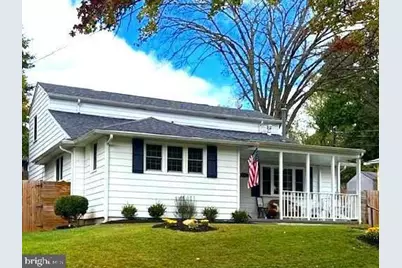
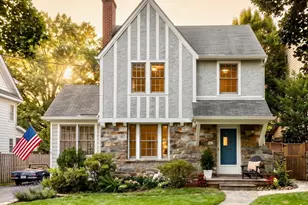
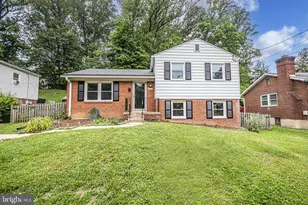
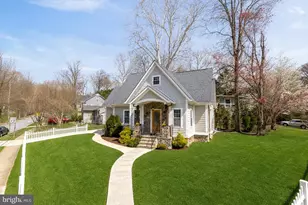
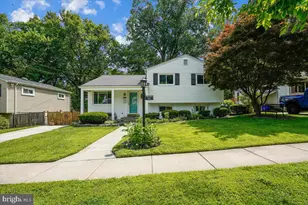
- Architectural Style: Cape Cod, Raised Ranch/Rambler
- Structure Type: Detached
- Construction: Frame
- Foundation: Crawl Space
- Roof: Shingle, Composite
- Windows: ENERGY STAR Qualified
- Stories Description: Main, Upper 1
- Square Feet: 1,740
- Sq. Ft. Source: Assessor
- Living Area: 1,740 Sq. Ft.
- Finished Above Grnd: 1,740 Sq. Ft.
- Year Built: 1952
- Year Built Source: Assessor
Lot Features
- Lot Size (Acres): 0.12
- Lot Size (Sq. Ft.): 5,444
- Lot Size Source: Assessor
- Zoning: R2
Financial Considerations
- Price Per Sq. Ft.: $402.24
- Tax w/Assessment: $550,000
- Tax Amount: $6,380
- Tax Year: 2026
Disclosures and Reports
Listed by Long & Foster Real Estate, Inc., Patrick David Grantham