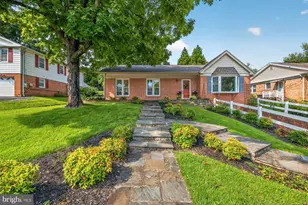
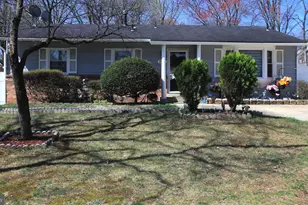
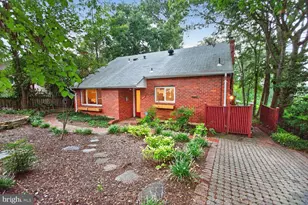
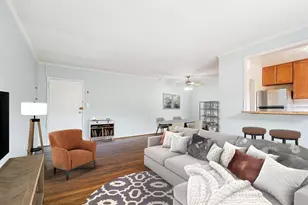
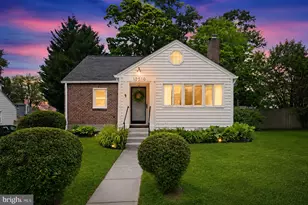
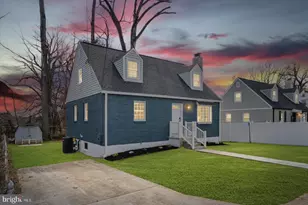
Full Property Details for 10806 Inwood Ave
General
- Price: $699,900
- Taxes: $7,146 (2026)
- Status: Active
- Type: Single Family
- Source: BrightMLSMidAtlantic
- MLS ID: MDMC2253786
- Updated: 9/9/2026
- Added to Site: 6 day(s) ago
Interior
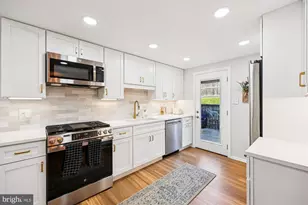
- Interior Features: 2nd Kitchen, Combination Dining/Living, Entry Level Bedroom, Floor Plan - Open, Kitchen - Eat-In, Recessed Lighting, Upgraded Countertops, Wood Floors
Rooms
- Total Bathrooms: 3
- Full Bathrooms: 3
- Upper Floor Baths: 1
- Upper - Full Baths: 1
- Main Floor Baths: 1
- Main - Full Baths: 1
- Lower Floor Baths: 1
- Lower - Full Baths: 1
- Total Bedrooms: 4
- Bedrooms Upper: 2
- Bedrooms Lower: 1
- Bedrooms Main & Up: 1
- Laundry: Lower Floor, Upper Floor
Additional Information
- Security/Safety: Exterior Cameras
Exterior
- Porch/Patio/Deck: Deck(s)
Parking
- Total Spaces: 2
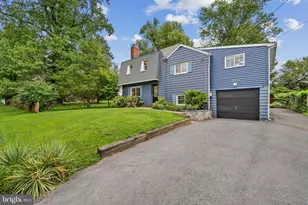
- Parking Type: Driveway
Location
- County: MONTGOMERY
- Subdivision: CHESTNUT RIDGE MANOR
- Driving Directions: Take Georgia Ave/MD-97 North. Turn right onto Dennis Ave, then left onto Inwood Ave. Continue to 10806 Inwood Ave on the right.
School Information
- School District: Montgomery County Public Schools
Heating & Cooling
- Central air: Yes
- Cooling Type: Central A/C, Ductless/Mini-Split
- Cooling Fuel: Electric
- Heating Type: Central, Forced Air
- Heating Fuel: Natural Gas
- Water Heater: Natural Gas
Utilities
- Sewer: Public Sewer
- Water: Public
Structural Information
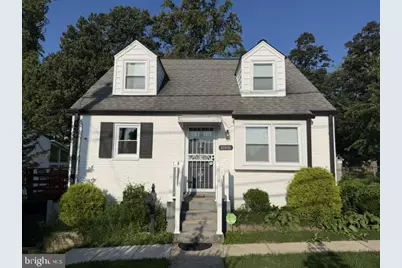
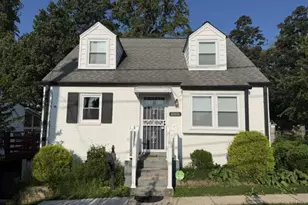
- Architectural Style: Cape Cod
- Structure Type: Detached
- Construction: Frame
- Basement: Yes
- Basement Entrance: Yes
- Basement Desc.: Connecting Stairway, Fully Finished, Outside Entrance, Sump Pump, Water Proofing System, Heated, Improved
- Foundation: Permanent
- Stories Description: Lower 1, Main, Upper 1
- Square Feet: 1,702
- Sq. Ft. Source: Estimated
- Living Area: 1,702 Sq. Ft.
- Finished Above Grnd: 1,084 Sq. Ft.
- Finished Below Grnd: 618 Sq. Ft.
- Year Built: 1949
- Year Built Source: Assessor
- Property Condition: Excellent
Unit Information
- Bathrooms-Lower: 1
- Bedrooms-Lower: 1
Lot Features
- Lot Size (Acres): 0.15
- Lot Size (Sq. Ft.): 6,417
- Lot Size Source: Assessor
- Zoning: R60
- Fencing (Description): Fully
Financial Considerations
- Price Per Sq. Ft.: $645.66
- Assessment Year: 2026
- City/TownTax Freq: Annually
- County Tax: $6,426
- County Tax Freq: Annually
- Tax w/Assessment: $572,767
- Tax Amount: $7,146
- Tax Year: 2026
- Tax Total Finished Sq. Ft.: 1592
Disclosures and Reports
- Ownership: Fee Simple
- Lot Number: 1
Listed by Redfin Corp, Charles P Gilroy