This is a carousel with tiles that activate property listing cards. Use the previous and next buttons to navigate.
1/1
$2,849,000
This is a carousel with tiles that activate property listing cards. Use the previous and next buttons to navigate.
1/1
Property Description
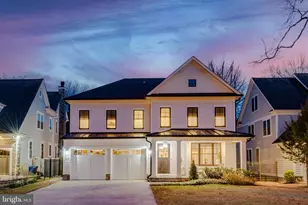
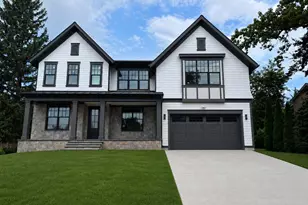
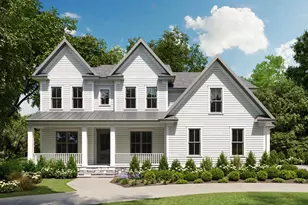
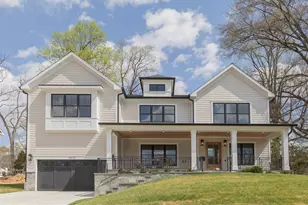
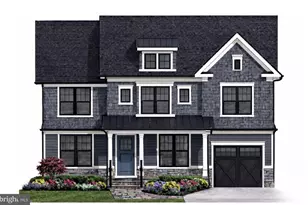
Welcome to 4308 Dresden Street, a remarkable new construction residence in the heart of Chevy Chase View's coveted Martin's Addition. Thoughtfully designed and expertly built by Colonial Design & Build, this one-of-a-kind transitional home blends refined modern architecture with the warmth and livability of timeless design. Set on nearly a quarter acre and offering over 6,400 square feet of finished living space, the home showcases a striking exterior composition of stucco, concrete cladding, wood, glass, and Hardie plank siding-creating a sophisticated presence that feels both bold and enduring. Inside, expansive windows, soaring 10-foot ceilings, and thoughtfully curated finishes fill the home with natural light and understated elegance throughout. A gracious foyer opens to formal living and dining spaces, highlighted by white oak ceiling beams, designer lighting, and architectural details that create an immediate sense of warmth and refinement. At the center of the home, the chef's kitchen features custom white and white oak cabinetry, Ivory Taj quartz surfaces, brushed brass hardware, a full Thermador appliance suite, and an oversized island designed for both everyday living and effortless entertaining. A separate prep kitchen and butler's pantry-with additional cooking appliances, dishwasher, and sink-adds exceptional functionality for hosting on any scale. The family room is both inviting and sophisticated, anchored by a cast-stone fireplace, custom arched built-ins, and expansive sliding doors that open to a partially covered terrace with dedicated grilling space and elevated neighborhood views. A private home office, discreetly positioned powder room, and thoughtfully designed mudroom complete the main level. Upstairs, the home offers five bedrooms, four bathrooms, two glass balconies, and a spacious laundry room. The primary suite serves as a private retreat, featuring 12-foot ceilings, a secluded balcony, custom white oak closets, a sitting room with fireplace and built-ins, and a spa-inspired bath with dual rain showers, soaking tub, and curated designer finishes. The walkout lower level continues the home's elevated aesthetic with nine-foot ceilings, hardwood flooring, abundant natural light, a custom media wall, wet bar with wine and beverage storage, home gym, guest suite, and generous entertaining spaces designed for both relaxed evenings and large gatherings alike. 4308 Dresden Street is a rare offering-an architecturally distinctive residence crafted with intention, sophistication, and an exceptional attention to detail. For buyers seeking something beyond the expected, this home delivers a truly unforgettable living experience.
Full Property Details
Full Property Details for 4308 Dresden St
General
- Sold For: $2,849,000
- Taxes: $6,687 (2025)
- Status: Closed
- Type: Single Family
- Source: BrightMLSMidAtlantic
- MLS ID: MDMC2237096
- Added to Site: 90 day(s) ago
Interior
- Interior Features: 2nd Kitchen, Bar, Bathroom - Walk-In Shower, Built-Ins, Butlers Pantry, Ceiling Fan(s), Combination Kitchen/Living, Exposed Beams, Family Room Off Kitchen, Floor Plan - Open, Formal/Separate Dining Room, Kitchen - Eat-In, Kitchen - Gourmet, Kitchen - Island, Recessed Lighting, Upgraded Countertops, Walk-in Closet(s), Wine Storage
- Fireplace: Yes
- Number of Fireplaces: 2
- Fireplace(s): Electric, Gas/Propane, Mantel(s), Stone
- Appliances: Built-In Microwave, Dishwasher, Disposal, Dryer - Electric, Exhaust Fan, Oven - Double, Oven/Range - Gas, Range Hood, Six Burner Stove, Stainless Steel Appliances, Washer, Water Heater - Tankless
- Flooring: Engineered Wood, Ceramic Tile
Rooms
Bathrooms
- Total Bathrooms: 6
- Full Bathrooms: 5
- Half Bathrooms: 1
- Upper Floor Baths: 4
- Upper - Full Baths: 4
- Main Floor Baths: 1
- Main - 1/2 Baths: 1
- Lower Floor Baths: 1
- Lower - Full Baths: 1
Bedrooms
- Total Bedrooms: 6
- Bedrooms Upper: 5
- Bedrooms Lower: 1
Other Rooms
- Laundry: Upper Floor, Dryer In Unit, Washer In Unit
Exterior
- Exterior Features: Roof Deck
- Porch/Patio/Deck: Balconies- Multiple, Patio(s), Porch(es)
Parking
- Garage: Yes
- Garage Spaces: 2
- Total Spaces: 6
- Parking Features: Concrete Driveway
- Parking Type: Driveway, Attached Garage
- Garage Description: Garage - Front Entry, Garage Door Opener, Oversized
Location
- County: MONTGOMERY
- Subdivision: MARTINS ADDITION
- Driving Directions: Traveling north on Connecticut Ave - continue to Knowles, turn left and travel .2 miles - turn left on Summit Ave. Continue on Summit Ave for .3 miles, then continue on Cedar Ave for .2 miles. Turn right on Dresden Street - home is located on left side.
School Information
- School District: Montgomery County Public Schools
- Elementary School: Kensington Parkwood
- Middle School: North Bethesda
- High School: Walter Johnson
Heating & Cooling
- Central air: Yes
- Cooling Type: Central A/C, Multi Units
- Cooling Fuel: Electric
- Heating Type: 90% Forced Air
- Heating Fuel: Natural Gas
- Water Heater: Tankless, Natural Gas
Utilities
- Sewer: Public Sewer
- Water: Public
Structural Information
- Architectural Style: Transitional
- Structure Type: Detached
- Construction: HardiPlank Type, Glass, Stucco, Wood Siding
- Basement: Yes
- Basement Entrance: Yes
- Basement Desc.: Daylight, Partial, Connecting Stairway, Fully Finished, Heated, Interior Access, Outside Entrance, Poured Concrete, Sump Pump, Walkout Stairs, Water Proofing System
- Foundation: Active Radon Mitigation, Concrete Perimeter, Slab
- Roof: Architectural Shingle
- Walls/Ceilings: 9'+ Ceilings, Vaulted Ceilings
- Windows: Transom
- Doors: French
- Stories Description: Lower 1, Main, Upper 1
- Square Feet: 6,417
- Sq. Ft. Source: Estimated
- Living Area: 6,417 Sq. Ft.
- Finished Above Grnd: 4,412 Sq. Ft.
- Finished Below Grnd: 2,005 Sq. Ft.
- Year Built: 2026
- Year Built Source: Estimated
- Property Condition: Excellent
Unit Information
Unit 1
- Bathrooms-Lower: 1
- Bedrooms-Lower: 1
Lot Features
- Lot Size (Acres): 0.25
- Lot Size (Sq. Ft.): 10,708
- Lot Size Source: Assessor
- Zoning: R60
- Fencing (Description): Fully, Privacy
Financial Considerations
- Price Per Sq. Ft.: $645.74
- Assessment Year: 2026
- City/TownTax Freq: Annually
- County Tax: $5,869
- County Tax Freq: Annually
- Tax w/Assessment: $359,100
- Tax Amount: $6,687
- Tax Year: 2025
- Terms: Standard Sale
Disclosures and Reports
- Ownership: Fee Simple
- Exclusions: Furniture, artwork
- Lot Number: 5
Listed by Fairfax Realty Premier, David A Alvarado
Sold by Compass, Michael J Matese

Get Pre-Approved Today
Schools
Schools serving 4308 Dresden St
School District:Montgomery County Public Schools, Gaithersburg, MD
| Name | Grades | Distance |
|---|---|---|
Kensington Parkwood Elementary School 4710 Saul Road, Kensington, MD 20895 | K-5 | 0.5 mi |
North Bethesda Middle School 8935 Bradmoor Drive, Bethesda, MD 20817 | 6-8 | 2.4 mi |
Walter Johnson High School 6400 Rock Spring Dr, Bethesda, MD 20814 | 9-12 | 2.4 mi |
Disclaimer:
School attendance boundaries provided by ATTOM Data Solutions and are for reference only. Contact the school directly to verify enrollment eligibility.
Price & Sales History for 4308 Dresden St
Date
Details
Price
Change
Source
7/31/2026
Sold
$2,849,000
—
MLS
5/28/2026
Listed
$2,849,000
—
MLS
Disclaimer: Historical sales information is derived from public records provided by the county offices. Information is not guaranteed and should be independently verified.
4308 Dresden Street, Kensington, MD 20895 (MLS# MDMC2237096) is a Single Family property that was sold at $2,849,000 on July 31, 2026. Want to learn more about 4308 Dresden Street? Do you have questions about finding other Single Family real estate for sale in Kensington? You can browse all Kensington real estate or contact a Coldwell Banker agent to request more information.