Full Property Details for 1002 Canterbury Ln
General
- Sold For: $674,900
- HOA FEE: $17/month
- HOA FEE FREQ.: Annually
- Taxes: $8,028 (2026)
- Status: Closed
- Type: Single Family
- Source: BrightMLSMidAtlantic
- MLS ID: MDCH2057040
- Added to Site: 64 day(s) ago
Interior
- Rooms/Areas: Dining Room, Primary Bedroom, Sitting Room, Bedroom 2, Bedroom 3, Bedroom 4, Kitchen, Family Room, Library, Foyer, Sun/Florida Room, Laundry, Recreation Room, Storage Room, Bathroom 2, Bathroom 3, Primary Bathroom, Half Bath
- Interior Features: Double/Dual Staircase, Family Room Off Kitchen, Upgraded Countertops, Walk-in Closet(s), Bathroom - Soaking Tub, Bathroom - Walk-In Shower, Breakfast Area, Carpet, Chair Railings, Kitchen - Country, Kitchen - Island, Primary Bath(s), Wood Floors
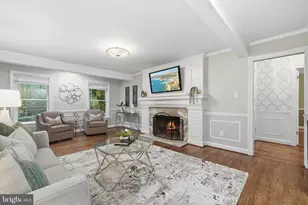
- Fireplace: Yes
- Number of Fireplaces: 1
- Fireplace(s): Fireplace - Glass Doors, Gas/Propane
- Appliances: Built-In Microwave, Dishwasher, Disposal, Dryer - Front Loading, Dryer - Electric, Extra Refrigerator/Freezer, Freezer, Oven/Range - Electric, Refrigerator, Stainless Steel Appliances, Washer - Front Loading
- Flooring: Carpet, Ceramic Tile, Luxury Vinyl Plank
Rooms
- Total Bathrooms: 4
- Full Bathrooms: 3
- Half Bathrooms: 1
- Upper Floor Baths: 2
- Upper - Full Baths: 2
- Main Floor Baths: 1
- Main - 1/2 Baths: 1
- Lower Floor Baths: 1
- Lower - Full Baths: 1
- Total Bedrooms: 4
- Bedrooms Upper: 4
Additional Information
- Shared Amenities: Common Grounds
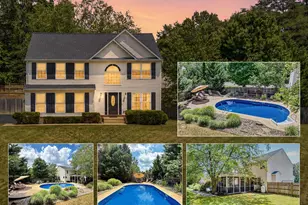
- Pool: Yes
- Private Pool: Yes
- Pool Description: Gunite
- Security/Safety: Security System, Smoke Detector
Exterior
- Exterior Features: Extensive Hardscape, Exterior Lighting, Sidewalks, Underground Lawn Sprinkler
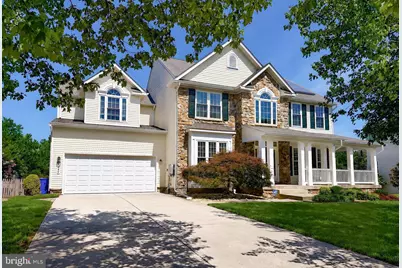
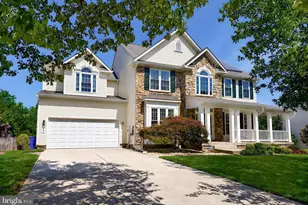
- Porch/Patio/Deck: Porch(es), Wrap Around, Deck(s)
Parking
- Garage: Yes
- Garage Spaces: 2
- Total Spaces: 6
- Parking Features: Concrete Driveway
- Parking Type: Driveway, Attached Garage
- Garage Description: Garage - Front Entry, Garage Door Opener
Location
- County: CHARLES
- Subdivision: KINGS GRANT
- Driving Directions: Take Route 488 to left on Bath Dr to Left on Norfolk Dr to Right on Eastbourne to Left on Canterbury home on left
- City Limits: Yes
School Information
- School District: Charles County Public Schools
Community
- Association: Yes
- Assoc. Fees Include: Common Area Maintenance
- Pets Allowed: Yes
- Pets: No Pet Restrictions
Heating & Cooling
- Central air: Yes
- Cooling Type: Central A/C
- Cooling Fuel: Electric
- Heating Type: Heat Pump(s)
- Heating Fuel: Electric
- Water Heater: Electric
Utilities
- Sewer: Public Sewer
- Water: Public
- Utility Description: Phone Available, Cable TV Available
Structural Information
- Architectural Style: Colonial
- Structure Type: Detached
- Construction: Stone, Vinyl Siding
- Basement: Yes
- Basement Desc.: Fully Finished, Walkout Level, Windows, Connecting Stairway, Full, Heated, Improved, Interior Access
- Foundation: Concrete Perimeter
- Roof: Architectural Shingle
- Walls/Ceilings: Vaulted Ceilings
- Windows: Double Hung, Energy Efficient, Screens, Vinyl Clad
- Doors: Six Panel, Insulated, Sliding Glass
- Stories Description: Lower 1, Main, Upper 1
- Square Feet: 4,585
- Sq. Ft. Source: Estimated
- Living Area: 4,585 Sq. Ft.
- Finished Above Grnd: 3,122 Sq. Ft.
- Finished Below Grnd: 1,463 Sq. Ft.
- Year Built: 2004
- Year Built Source: Estimated
- Property Condition: Excellent
Unit Information
Lot Features
- Property View: Garden/Lawn
- Lot Size (Acres): 0.48
- Lot Size (Sq. Ft.): 20,909
- Lot Size Source: Estimated
- Street/Road Desc.: Black Top, Paved
- Zoning: R-21
- Lot Description: Front Yard, Rear Yard, SideYard(s)
- Fencing (Description): Rear
Financial Considerations
- Price Per Sq. Ft.: $216.18
- Association Fee: $200
- Assoc Fee Freq.: Annually
- City/TownTax: $1,812
- City/TownTax Freq: Semi-Annually
- County Tax: $6,008
- County Tax Freq: Annually
- Tax Amount: $8,028
- Tax Year: 2026
- Terms: Standard Sale
Disclosures and Reports
- Ownership: Fee Simple
- Exclusions: SEE INCLUSIONS/EXCLUSIONS IN THE CONTRACT DOCS
- Inclusions: SEE INCLUSIONS/EXCLUSIONS IN THE CONTRACT DOCS
Listed by CENTURY 21 New Millennium, SPENCER C SCHWARTZ and CENTURY 21 New Millennium, Christopher L Irwin
Sold by RLAH @properties, Brittany Leigh Dixon