This is a carousel with tiles that activate property listing cards. Use the previous and next buttons to navigate.
$762,372 Just Listed
This is a carousel with tiles that activate property listing cards. Use the previous and next buttons to navigate.
Full Property Details for 9731 Lassie Ct
General
- Price: $762,372
- HOA FEE: $75/month
- Taxes: (2020)
- Status: Active
- Type: Single Family
- Source: BrightMLSMidAtlantic
- MLS ID: MDCH2059372
- Updated: 9/14/2026
- Added to Site: 2 day(s) ago
Interior
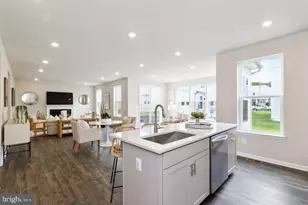
- Rooms/Areas: Dining Room, Primary Bedroom, Bedroom 2, Bedroom 3, Bedroom 4, Bedroom 5, Kitchen, Foyer, Great Room, Office, Recreation Room
- Interior Features: Butlers Pantry, Carpet, Combination Dining/Living, Combination Kitchen/Dining, Combination Kitchen/Living, Dining Area, Family Room Off Kitchen, Floor Plan - Open, Kitchen - Gourmet, Kitchen - Island, Primary Bath(s), Pantry, Bathroom - Soaking Tub, Bathroom - Stall Shower, Bathroom - Tub Shower, Upgraded Countertops, Walk-in Closet(s)
- Fireplace: Yes
- Number of Fireplaces: 1
- Appliances: Built-In Microwave, Cooktop, Dishwasher, Disposal, Exhaust Fan, Icemaker, Microwave, Oven - Single, Oven - Wall, Oven/Range - Gas, Range Hood, Refrigerator, Stainless Steel Appliances, Energy Efficient Appliances, Washer/Dryer Hookups Only
- Flooring: Ceramic Tile, Laminated, Carpet
Rooms
Bathrooms
- Total Bathrooms: 6
- Full Bathrooms: 5
- Half Bathrooms: 1
- Upper Floor Baths: 3
- Upper - Full Baths: 3
- Main Floor Baths: 2
- Main - Full Baths: 1
- Main - 1/2 Baths: 1
- Lower Floor Baths: 1
- Lower - Full Baths: 1
Bedrooms
- Total Bedrooms: 5
- Bedrooms Upper: 4
- Bedrooms Main & Up: 1
Other Rooms
- Laundry: Upper Floor
Additional Information
- Shared Amenities: Common Grounds, Community Center, Jog/Walk Path, Picnic Area, Tot Lots/Playground
Exterior
- Porch/Patio/Deck: Porch(es)
Parking
- Garage: Yes
- Garage Spaces: 2
- Total Spaces: 2
- Parking Features: Paved Driveway
- Parking Type: Attached Garage
- Garage Description: Garage - Front Entry
Location
- County: CHARLES
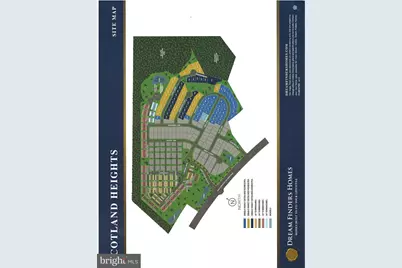
- Subdivision: SCOTLAND HEIGHTS
- Driving Directions: Take 495, take exit 3, Rt. 210 south. Travel 13 miles, Make a left onto Rt. 228 (Berry Rd), Travel 2.8 miles, Make a left onto Scotland Heights Dr. Take first right off circle onto Obin Lane. Visit the model home at 9894 Obin Lane to gain access to this home.
School Information
- School District: Charles County Public Schools
- Elementary School: Berry
- Middle School: Theodore G. Davis
- High School: North Point
Community
- Association: Yes
- Assoc. Fees Include: Common Area Maintenance, Insurance, Management, Reserve Funds, Snow Removal, Recreation Facility, Road Maintenance
Heating & Cooling
- Central air: Yes
- Cooling Type: Central A/C, Heat Pump(s), Programmable Thermostat
- Cooling Fuel: Electric
- Heating Type: Heat Pump(s)
- Heating Fuel: Natural Gas
- Water Heater: Natural Gas
Utilities
- Sewer: Public Sewer
- Water: Public
Structural Information
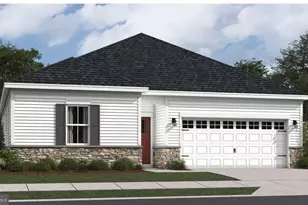
- Architectural Style: Colonial
- Structure Type: Detached
- Builder: DREAM FINDERS HOMES
- Model: OAKLEY II
- Construction: Combination, Masonry, Concrete
- Basement: Yes
- Basement Desc.: Connecting Stairway, Partially Finished, Walkout Stairs, Windows
- Foundation: Other
- Walls/Ceilings: 9'+ Ceilings, Dry Wall
- Windows: Double Pane, Energy Efficient, Insulated, Low-E, Screens, Vinyl Clad
- Doors: Atrium, Sliding Glass
- Stories Description: Lower 1, Main, Upper 1
- Square Feet: 4,850
- Sq. Ft. Source: Estimated
- Living Area: 4,405 Sq. Ft.
- Finished Above Grnd: 3,585 Sq. Ft.
- Finished Below Grnd: 820 Sq. Ft.
- Year Built: 2026
- Year Built Source: Estimated
- Property Condition: Excellent
Unit Information
Unit 1
- Bathrooms-Lower: 1
Lot Features
- Lot Size (Acres): 0.13
- Lot Size (Sq. Ft.): 5,723
- Lot Size Source: Estimated
- Zoning: RESIDENTIAL
- Lot Description: Rear Yard
Financial Considerations
- Price Per Sq. Ft.: $212.66
- Association Fee: $75
- Assoc Fee Freq.: Monthly
- Tax Year: 2020
Disclosures and Reports
- Ownership: Fee Simple
- Lot Number: 144
Listed by Pearson Smith Realty, LLC, Michael D Snow
Schools serving 9731 Lassie Ct
| Name | Grades | Distance |
|---|---|---|
Berry Elementary School 10155 Berry Road, Waldorf, MD 20603 | PK-5 | 0.8 mi |
Theodore G. Davis Middle School 2495 Davis Road, Waldorf, MD 20603 | 6-8 | 0.9 mi |
North Point High School 2500 Davis Road, Waldorf, MD 20603 | 9-12 | 1.1 mi |
Price & Sales History for 9731 Lassie Ct
Estimate the Cost for 9731 Lassie Ct
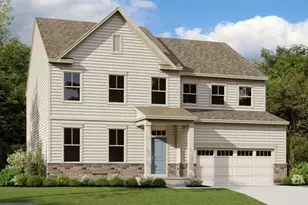
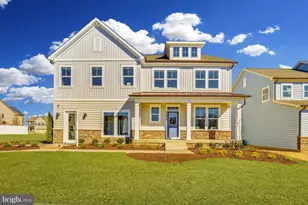
9731 Lassie Court, Waldorf, MD 20601 (MLS# MDCH2059372) is a Single Family property with 5 bedrooms, 5 full bathrooms and 1 partial bathroom. 9731 Lassie Court is currently listed for $762,372 and was received on September 14, 2026. Want to learn more about 9731 Lassie Court? Do you have questions about finding other Single Family real estate for sale in Waldorf? You can browse all Waldorf real estate or contact a Coldwell Banker agent to request more information.