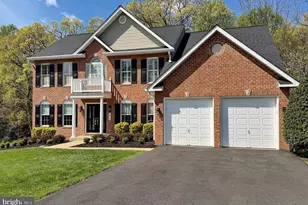
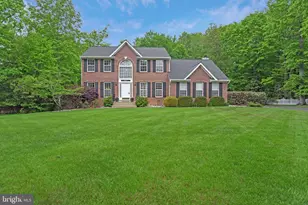
Full Property Details for 1034 Norfolk Dr
General
- Sold For: $610,000
- HOA FEE: $17/month
- HOA FEE FREQ.: Annually
- Taxes: $6,979 (2025)
- Status: Closed
- Type: Single Family
- Source: BrightMLSMidAtlantic
- MLS ID: MDCH2057060
- Added to Site: 92 day(s) ago
Interior
- Rooms/Areas: Living Room, Dining Room, Primary Bedroom, Bedroom 2, Bedroom 3, Bedroom 4, Kitchen, Foyer, Breakfast Room, Great Room, Laundry, Recreation Room, Bathroom 2, Bathroom 3, Bonus Room, Primary Bathroom
- Interior Features: Attic, Bathroom - Soaking Tub, Bathroom - Walk-In Shower, Bathroom - Tub Shower, Breakfast Area, Carpet, Ceiling Fan(s), Chair Railings, Combination Dining/Living, Combination Kitchen/Living, Dining Area, Family Room Off Kitchen, Formal/Separate Dining Room, Kitchen - Galley, Kitchen - Table Space, Pantry, Primary Bath(s), Recessed Lighting, Upgraded Countertops, Walk-in Closet(s), Window Treatments, Wood Floors
- Fireplace: Yes
- Number of Fireplaces: 1
- Fireplace(s): Gas/Propane
- Appliances: Built-In Microwave, Dishwasher, Disposal, Dryer - Electric, Exhaust Fan, Oven - Self Cleaning, Oven/Range - Electric, Refrigerator, Washer, Water Heater
- Flooring: Bamboo, Ceramic Tile, Luxury Vinyl Plank, Carpet, Vinyl
Rooms
- Total Bathrooms: 4
- Full Bathrooms: 3
- Half Bathrooms: 1
- Upper Floor Baths: 2
- Upper - Full Baths: 2
- Main Floor Baths: 1
- Main - 1/2 Baths: 1
- Lower Floor Baths: 1
- Lower - Full Baths: 1
- Total Bedrooms: 4
- Bedrooms Upper: 4
- Laundry: Dryer In Unit, Washer In Unit, Upper Floor
Additional Information
- Shared Amenities: None
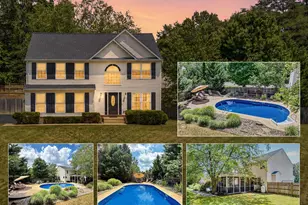
- Pool: Yes
- Private Pool: Yes
- Pool Description: In Ground
Exterior
- Exterior Features: Extensive Hardscape
- Porch/Patio/Deck: Patio(s), Enclosed, Screened
Parking
- Garage: Yes
- Garage Spaces: 2
- Total Spaces: 11
- Parking Features: Paved Driveway
- Parking Type: Attached Garage, Driveway
- Garage Description: Garage - Side Entry, Garage Door Opener
Location
- Municipality: La Plata
- County: CHARLES
- Subdivision: KINGS GRANT LA PLATA
- Driving Directions: From Route 301 (Crain Hwy ) in La Plata - Turn onto MD - 6 East (Charles Street) toward the Town of La Plata. Continue on Charles Street for approximately 1.3 miles. Turn left onto Kent Avenue. Continue Straight then turn right onto Norfolk Drive. Follow Norfolk Drive to 1034 on your right.
- Location Details: Middle Of Block
- City Limits: Yes
School Information
- School District: Charles County Public Schools
- Elementary School: Mary Matula
- Middle School: Milton M. Somers
- High School: La Plata
Community
- Association: Yes
- Assoc. Name: KING'S GRANT HOMEOWNERS ASSOCIATION
- Assoc. Fees Include: Common Area Maintenance, Snow Removal
Heating & Cooling
- Central air: Yes
- Cooling Type: Central A/C
- Cooling Fuel: Electric
- Heating Type: Heat Pump(s)
- Heating Fuel: Electric
- Water Heater: Electric
Utilities
- Sewer: Public Septic
- Water: Public
- Utility Description: Cable TV Available, Electric Available, Phone Available
Structural Information
- Architectural Style: Colonial, Contemporary, Transitional
- Structure Type: Detached
- Construction: Vinyl Siding, Brick, Concrete
- Basement: Yes
- Basement Desc.: Daylight, Partial, Fully Finished
- Foundation: Concrete Perimeter
- Roof: Architectural Shingle
- Doors: Sliding Glass
- Stories Description: Lower 1, Main, Upper 1
- Square Feet: 3,160
- Sq. Ft. Source: Assessor
- Living Area: 2,972 Sq. Ft.
- Finished Above Grnd: 2,220 Sq. Ft.
- Finished Below Grnd: 752 Sq. Ft.
- Year Built: 1998
- Year Built Source: Assessor
- Property Condition: Excellent
Unit Information
Additional Structures
Lot Features
- Property View: Scenic Vista, Garden/Lawn, Street
- Lot Size (Acres): 0.5
- Lot Size (Sq. Ft.): 21,648
- Lot Size Source: Assessor
- Street/Road Desc.: Black Top
- Zoning: R-21
- Lot Description: Front Yard, Landscaping, Rear Yard
- Fencing (Description): Privacy, Wood
Financial Considerations
- Price Per Sq. Ft.: $274.77
- Association Fee: $200
- Assoc Fee Freq.: Annually
- Assessment Year: 2026
- City/TownTax: $1,569
- City/TownTax Freq: Semi-Annually
- County Tax: $5,201
- County Tax Freq: Semi-Annually
- Tax w/Assessment: $485,200
- Tax Amount: $6,979
- Tax Year: 2025
- Terms: Standard Sale
- Tax Total Finished Sq. Ft.: 2972
Disclosures and Reports
- Ownership: Fee Simple
- Inclusions: Exterior Ring Cameras, Hanging racks on garage wall & large metal gray garage shelving, pool patio chairs & umbrella, pool robots, exterior shed & 2 storage bins, covered porch furniture: 6 chairs w table, loveseat, 2 side chairs, coffee table & TV, Bose Sound System in basement
- Section: 4
- Lot Number: 22
Listed by RE/MAX One, Sandra Foraci
Sold by Maryland Real Estate Network, Sarah Anderson