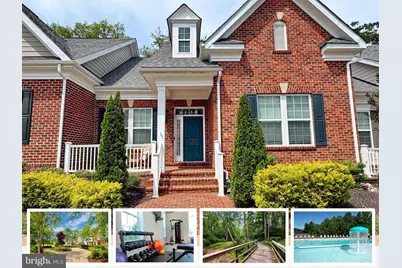
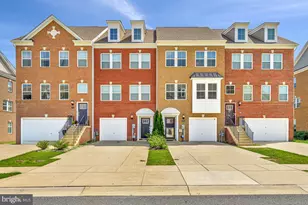
Full Property Details for 376 Buckeye Cir
General
- Price: $449,000
- HOA FEE: $189/month
- Taxes: $6,262 (2025)
- Status: Active
- Type: Townhouse
- Source: BrightMLSMidAtlantic
- MLS ID: MDCH2057634
- Updated: 9/13/2026
- Added to Site: 69 day(s) ago
Interior
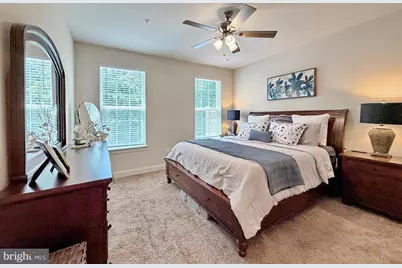
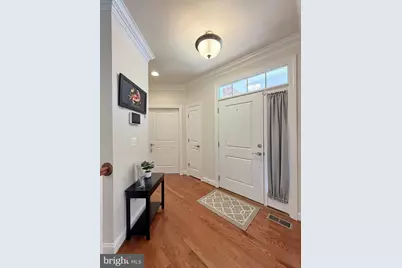
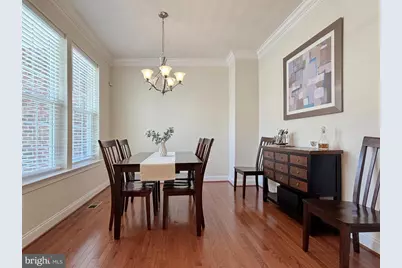
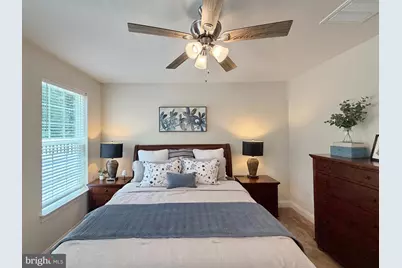
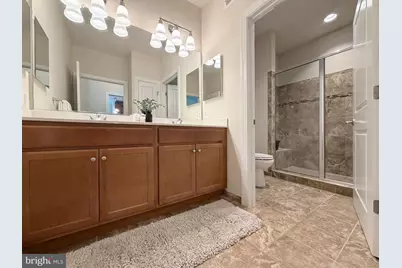
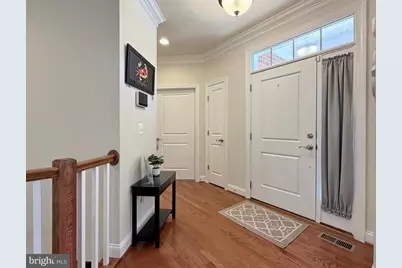
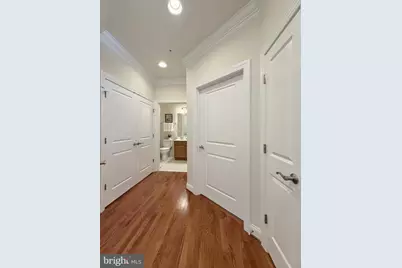
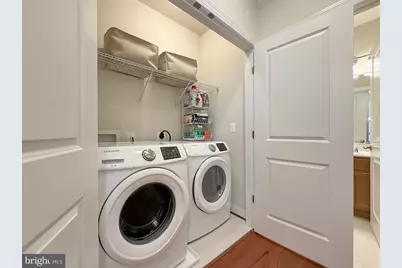
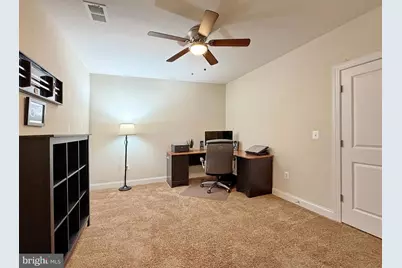
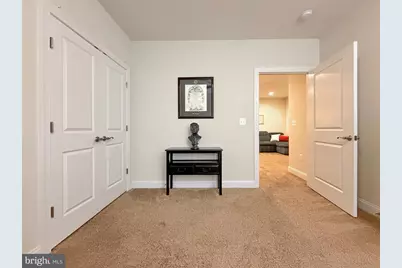
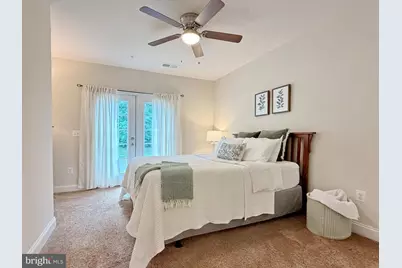
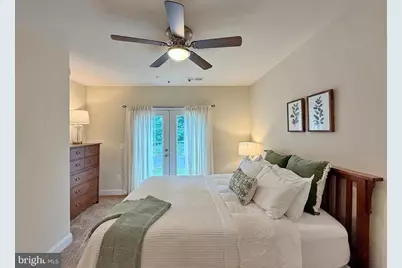
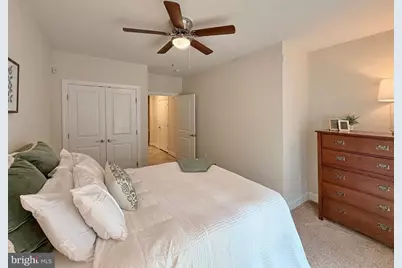
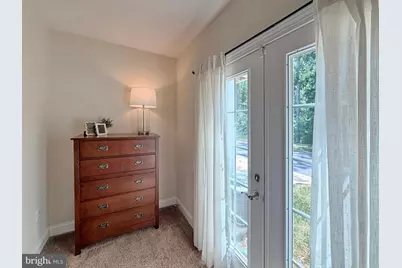
- Rooms/Areas: Dining Room, Primary Bedroom, Bedroom 2, Bedroom 3, Kitchen, Foyer, Great Room, Laundry, Recreation Room, Bathroom 2, Bathroom 3, Bonus Room, Primary Bathroom
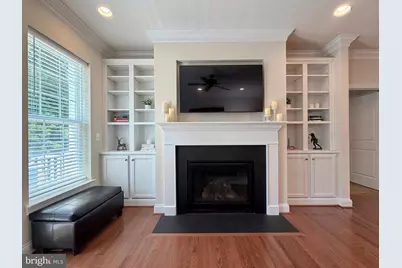
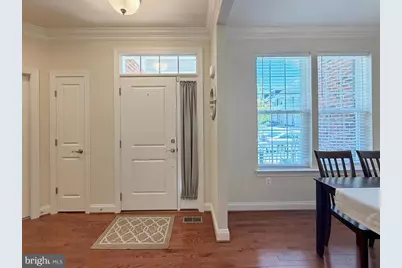
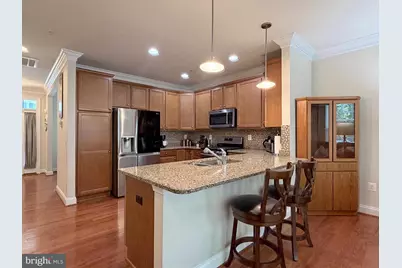
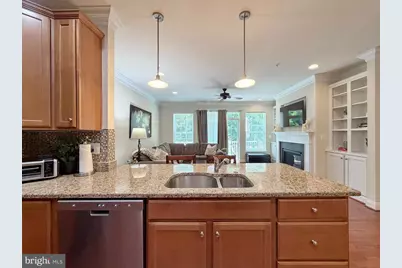
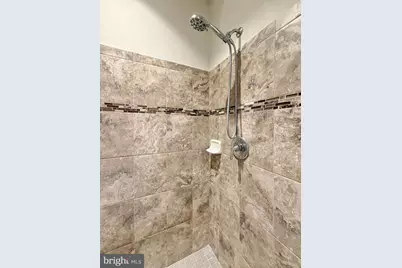
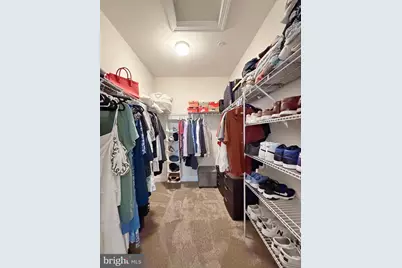
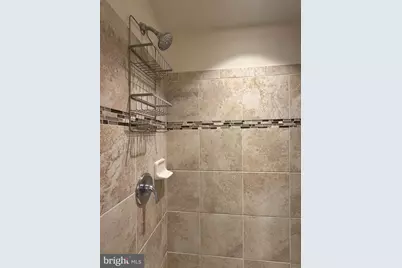
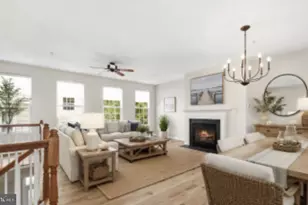
- Interior Features: Attic, Bathroom - Walk-In Shower, Built-Ins, Carpet, Ceiling Fan(s), Combination Kitchen/Living, Crown Moldings, Curved Staircase, Dining Area, Entry Level Bedroom, Family Room Off Kitchen, Floor Plan - Open, Kitchen - Gourmet, Kitchen - Island, Pantry, Primary Bath(s), Recessed Lighting, Sprinkler System, Upgraded Countertops, Walk-in Closet(s), Window Treatments, Wood Floors
- Fireplace: Yes
- Number of Fireplaces: 1
- Fireplace(s): Fireplace - Glass Doors, Gas/Propane, Mantel(s), Marble
- Appliances: Built-In Microwave, Dishwasher, Disposal, Dryer, Exhaust Fan, Oven - Single, Oven/Range - Gas, Refrigerator, Stainless Steel Appliances, Washer
- Flooring: Hardwood, Ceramic Tile, Carpet
Rooms
- Total Bathrooms: 3
- Full Bathrooms: 3
- Main Floor Baths: 2
- Main - Full Baths: 2
- Lower Floor Baths: 1
- Lower - Full Baths: 1
- Total Bedrooms: 3
- Bedrooms Lower: 1
- Bedrooms Main & Up: 2
Additional Information
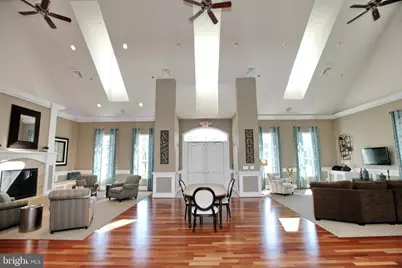
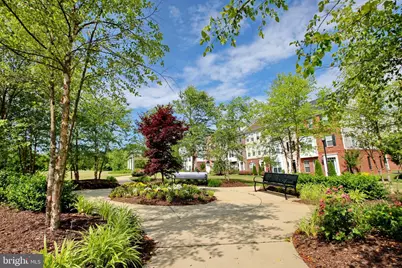
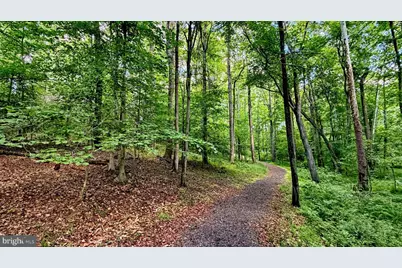
- Shared Amenities: Bike Trail, Community Center, Common Grounds, Fitness Center, Jog/Walk Path, Meeting Room, Picnic Area, Pool - Outdoor, Tot Lots/Playground
- Shared Pool: Yes
- Pool: Yes
- Security/Safety: Sprinkler System - Indoor, Security System
Exterior
- Exterior Features: Sidewalks, Street Lights, Underground Lawn Sprinkler
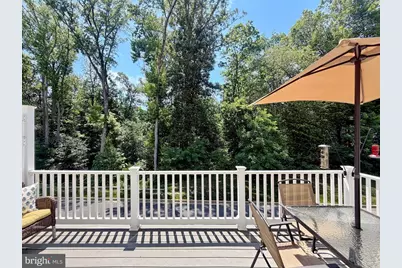
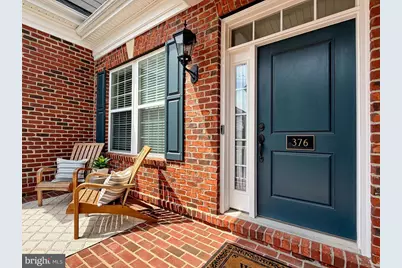

- Porch/Patio/Deck: Brick, Patio(s), Porch(es), Deck(s)
Parking
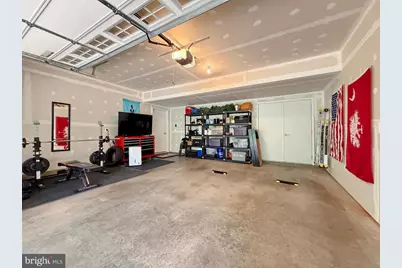
- Garage: Yes
- Garage Spaces: 2
- Total Spaces: 4
- Parking Features: Concrete Driveway
- Parking Type: Attached Garage, Driveway, On Street
- Garage Description: Garage - Rear Entry, Basement Garage, Additional Storage Area
Location
- Municipality: La Plata
- County: CHARLES
- Subdivision: THE VILLAGES OF STEEPLECHASE
- Driving Directions: Travel South on Route 301 (Crain Hwy). Turn Right onto Catalpa Drive, Left onto Buckeye Circle. Stay on Buckeye Circle as it loops through the neighborhood toward the back of the development. 376 Buckeye Circle is the second to last set of Augusta Villas on the left.
- Location Details: Middle Of Block
- City Limits: Yes
School Information
- School District: Charles County Public Schools
Community
- Association: Yes
- Assoc. Fees Include: Common Area Maintenance, Lawn Care Front, Lawn Care Rear, Lawn Care Side, Lawn Maintenance, Management, Pool(s), Recreation Facility, Snow Removal
Heating & Cooling
- Central air: Yes
- Cooling Type: Central A/C
- Cooling Fuel: Electric
- Heating Type: Heat Pump(s)
- Heating Fuel: Propane - Metered
- Water Heater: Propane
Utilities
- Sewer: Public Sewer
- Water: Public
- Utility Description: Phone Available, Sewer Available, Water Available
Structural Information
- Architectural Style: Contemporary, Transitional
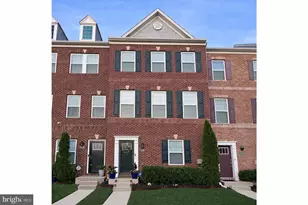
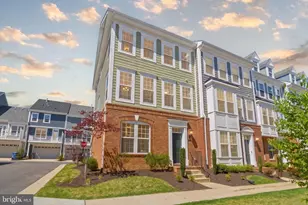
- Structure Type: Interior Row/Townhouse
- Builder: Berkshire Homes
- Model: Augusta Villa
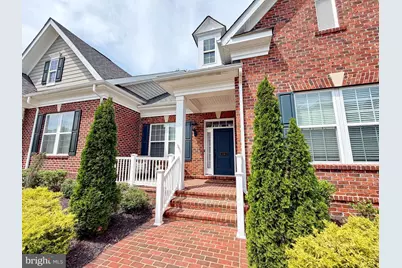
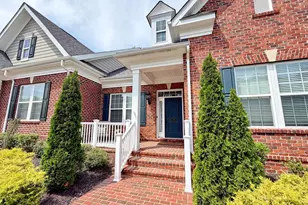
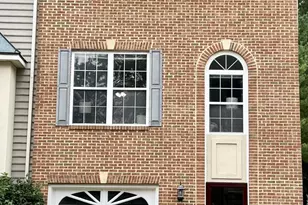
- Construction: Brick, Brick Front, HardiPlank Type
- Basement: Yes
- Basement Desc.: Other
- Foundation: Concrete Perimeter
- Roof: Architectural Shingle
- Walls/Ceilings: 9'+ Ceilings, Dry Wall
- Windows: Low-E, Insulated
- Doors: Sliding Glass, French
- Stories Description: Lower 1, Main
- Square Feet: 2,762
- Sq. Ft. Source: Assessor
- Living Area: 2,330 Sq. Ft.
- Finished Above Grnd: 1,381 Sq. Ft.
- Finished Below Grnd: 949 Sq. Ft.
- Year Built: 2019
- Year Built Source: Assessor
- Property Condition: Very Good
Unit Information
- Bathrooms-Lower: 1
- Bedrooms-Lower: 1
Lot Features
- Property View: Garden/Lawn, Scenic Vista, Trees/Woods, Street
- Lot Size (Acres): 0.05
- Lot Size (Sq. Ft.): 2,222
- Lot Size Source: Assessor
- Street/Road Desc.: Black Top
- Zoning: MUD-2
- Lot Description: Backs to Trees, Landscaping, Rear Yard, Rural
Financial Considerations
- Price Per Sq. Ft.: $325.13
- Association Fee: $189
- Assoc Fee Freq.: Monthly
- Assessment Year: 2026
- City/TownTax: $1,403
- City/TownTax Freq: Annually
- County Tax: $4,650
- County Tax Freq: Annually
- Tax w/Assessment: $407,200
- Tax Amount: $6,262
- Tax Year: 2025
- Tax Total Finished Sq. Ft.: 2330
Disclosures and Reports
- Ownership: Fee Simple
- Lot Number: 248
Listed by RE/MAX One, Sandra Foraci