This is a carousel with tiles that activate property listing cards. Use the previous and next buttons to navigate.
1/1
$715,000
This is a carousel with tiles that activate property listing cards. Use the previous and next buttons to navigate.
1/1
Property Description
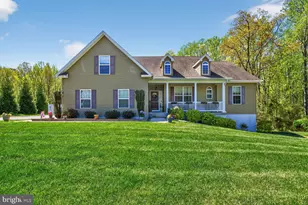
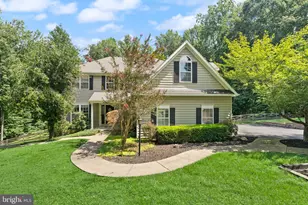
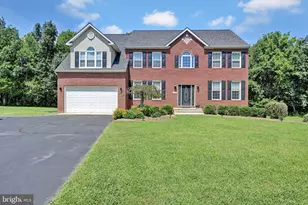
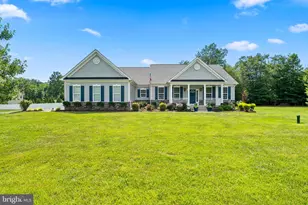
Upgraded 5 BR Home on 1.19 Acres - Solar Savings + Assumable VA Loan Available Welcome to this beautifully maintained 2017 Belmont Model by Quality Built Homes, offering modern comfort, exceptional privacy, and impressive energy savings on a wooded 1.19"‘acre lot. This spacious 5"‘bedroom, 3.5"‘bath home features an open"‘concept main level with an upscale kitchen, large island, granite countertops, slate appliances, recessed lighting, and seamless flow into bright living and dining areas. A mudroom connects directly to the 2"‘car garage for everyday convenience. Upstairs, four generous bedrooms include a luxurious primary suite with a spa"‘inspired bath, tiled shower, and soaking tub. The fully finished, walkout basement adds a large recreation room, bar/kitchenette, and a private fifth bedroom ideal for guests, an office, gym, or multi"‘generational living. Outdoor living shines with a spacious deck, retractable awning, elegant pergola, paver patio with fire pit, landscape lighting, mature trees for exceptional privacy, in"‘ground sprinkler system, and a storage shed. Energy efficiency is a standout feature. The owned solar system (no lease) keeps summer electric bills around $10. Additional upgrades include a whole"‘house water softener and an invisible fence with two dog collars that convey. An assumable VA loan may be available for qualified buyers, offering the opportunity to secure a 3.5% interest rate and significant long"‘term savings. Located just outside La Plata town limits, this home sits within a small, friendly subdivision known for its quiet streets, well"‘kept homes, and welcoming community feel. Enjoy the added benefits from no town tax, no school excise tax, and no deferred water or sewer taxes. Enjoy quick access to shopping, restaurants, parks, trails, the library, UM Charles Regional Medical Center, White Plains Golf Course, local wineries and breweries, and the Blue Crabs stadium. Commuters will appreciate the easy drive to Joint Base Andrews, the Pentagon, Indian Head, Bolling, MD"‘5, I"‘495, DC, Virginia, and commuter bus lots. This home offers the perfect combination of privacy, modern upgrades, energy efficiency, and an unbeatable location. Experience the lifestyle you've been searching for.
Full Property Details
Full Property Details for 6912 S Zelkova Ct
General
- Sold For: $715,000
- HOA FEE: $23/month
- HOA FEE FREQ.: Annually
- Taxes: $10,745 (2025)
- Status: Closed
- Type: Single Family
- Source: BrightMLSMidAtlantic
- MLS ID: MDCH2055096
- Added to Site: 58 day(s) ago
Interior
- Rooms/Areas: Living Room, Dining Room, Primary Bedroom, Bedroom 2, Bedroom 3, Bedroom 4, Kitchen, Game Room, Family Room, Foyer, Laundry, Mud Room
- Interior Features: Family Room Off Kitchen, Kitchen - Island, Kitchen - Table Space, Dining Area, Kitchen - Eat-In, Breakfast Area, Upgraded Countertops, Crown Moldings, Primary Bath(s), Wainscotting, Wood Floors, Floor Plan - Open
- Fireplace: Yes
- Number of Fireplaces: 1
- Fireplace(s): Gas/Propane, Fireplace - Glass Doors, Mantel(s), Screen
- Appliances: Washer/Dryer Hookups Only, ENERGY STAR Dishwasher, ENERGY STAR Refrigerator, Exhaust Fan, Microwave, Oven - Wall, Cooktop, Icemaker, Water Heater - Tankless, Refrigerator
- Flooring: Hardwood, Ceramic Tile, Carpet
Rooms
Bathrooms
- Total Bathrooms: 4
- Full Bathrooms: 3
- Half Bathrooms: 1
- Upper Floor Baths: 2
- Upper - Full Baths: 2
- Main Floor Baths: 1
- Main - 1/2 Baths: 1
- Lower Floor Baths: 1
- Lower - Full Baths: 1
Bedrooms
- Total Bedrooms: 5
- Bedrooms Upper: 4
- Bedrooms Lower: 1
Additional Information
- Security/Safety: Carbon Monoxide Detector(s), Smoke Detector, Security System
Exterior
- Exterior Features: Underground Lawn Sprinkler
- Porch/Patio/Deck: Porch(es), Deck(s), Patio(s)
Parking
- Garage: Yes
- Garage Spaces: 2
- Total Spaces: 2
- Parking Features: Asphalt Driveway
- Parking Type: Attached Garage, Driveway, Off Street
- Garage Description: Garage Door Opener, Garage - Front Entry, Inside Access
Location
- County: CHARLES
- Subdivision: AUTUMN WOODS
- Driving Directions: GPS
School Information
- School District: Charles County Public Schools
- Elementary School: Mary H. Matula
- Middle School: Piccowaxen
- High School: La Plata
Community
- Association: Yes
Heating & Cooling
- Central air: Yes
- Cooling Type: Central A/C
- Cooling Fuel: Electric
- Heating Type: Central
- Heating Fuel: Electric, Central
- Water Heater: Bottled Gas, Tankless
Utilities
- Sewer: Private Septic Tank
- Water: Well
- Utility Description: Cable TV Available
Structural Information
- Architectural Style: Colonial
- Structure Type: Detached
- Builder: QUALITY BUILT HOMES, LLC
- Model: BELMONT A
- Construction: Combination, Brick, Vinyl Siding, Shingle Siding
- Basement: Yes
- Basement Entrance: Yes
- Basement Desc.: Outside Entrance, Rear Entrance, Fully Finished, Full, Improved, Windows, Walkout Level, Interior Access
- Foundation: Permanent
- Roof: Shingle
- Walls/Ceilings: 9'+ Ceilings, Dry Wall, Tray Ceilings
- Windows: Low-E
- Stories Description: Lower 1, Main, Upper 1
- Square Feet: 4,674
- Sq. Ft. Source: Estimated
- Living Area: 4,674 Sq. Ft.
- Finished Above Grnd: 3,176 Sq. Ft.
- Finished Below Grnd: 1,498 Sq. Ft.
- Year Built: 2017
- Year Built Source: Estimated
- Property Condition: Excellent
Unit Information
Unit 1
- Bathrooms-Lower: 1
- Bedrooms-Lower: 1
Additional Structures
- Other Structures: Shed
Lot Features
- Lot Size (Acres): 1.19
- Lot Size (Sq. Ft.): 51,924
- Lot Size Source: Estimated
- Zoning: RC
- Lot Description: Backs to Trees, Cul-de-sac, Landscaping
- Fencing (Description): Invisible
Green Features
- Energy Efficient: Appliances, Construction, HVAC
- RFactor - Ceilings: R-38
- RFactor - Walls: R-19
- RFactor-Basement: R-11
Financial Considerations
- Price Per Sq. Ft.: $225.13
- Association Fee: $275
- Assoc Fee Freq.: Annually
- Tax Amount: $10,745
- Tax Year: 2025
- Terms: Standard Sale
Disclosures and Reports
- Ownership: Fee Simple
Listed by CENTURY 21 New Millennium, Maria M Strong
Sold by The Southside Group Real Estate, Aaron Krahling

Get Pre-Approved Today
Schools
Schools serving 6912 S Zelkova Ct
School District:Charles County Public Schools
| Name | Grades | Distance |
|---|---|---|
Walter J. Mitchell Elementary School 400 Willow Lane South, La Plata, MD 20646 | PK-5 | 2.2 mi |
Milton M. Somers Middle School 300 Willow Lane, La Plata, MD 20646 | 6-8 | 2.4 mi |
La Plata High School 6035 Radio Station Road, La Plata, MD 20646 | 9-12 | 2.2 mi |
Disclaimer:
School attendance boundaries provided by ATTOM Data Solutions and are for reference only. Contact the school directly to verify enrollment eligibility.
Price & Sales History for 6912 S Zelkova Ct
Date
Details
Price
Change
Source
6/18/2026
Sold
$715,000
—
MLS
5/13/2026
Listed
$715,000
—
MLS
Disclaimer: Historical sales information is derived from public records provided by the county offices. Information is not guaranteed and should be independently verified.
6912 South Zelkova Court, La Plata, MD 20646 (MLS# MDCH2055096) is a Single Family property that was sold at $715,000 on June 18, 2026. Want to learn more about 6912 South Zelkova Court? Do you have questions about finding other Single Family real estate for sale in La Plata? You can browse all La Plata real estate or contact a Coldwell Banker agent to request more information.