Full Property Details for 8340 Hudson Dr
General
- Price: $810,000
- Taxes: $8,781 (2026)
- Status: Active
- Type: Single Family
- Source: BrightMLSMidAtlantic
- MLS ID: MDCH2060428
- Updated: 10/31/2026
- Added to Site: 2 day(s) ago
Interior
- Rooms/Areas: Living Room, Dining Room, Primary Bedroom, Bedroom 2, Bedroom 3, Bedroom 4, Kitchen, Family Room, Foyer, Sun/Florida Room, Bathroom 2, Bathroom 3, Primary Bathroom
- Interior Features: Attic, Kitchen - Gourmet, Kitchen - Island, Kitchen - Table Space, Dining Area, Primary Bath(s), Recessed Lighting, Sound System, Upgraded Countertops, Walk-in Closet(s), Window Treatments, Wood Floors
- Fireplace: Yes
- Number of Fireplaces: 1
- Fireplace(s): Gas/Propane, Mantel(s), Screen
- Appliances: Built-In Microwave, Built-In Range, Cooktop, Dishwasher, Dryer, Dryer - Electric, Energy Efficient Appliances, Exhaust Fan, Microwave, Oven - Double, Oven - Self Cleaning, Oven - Wall, Oven/Range - Gas, Range Hood, Refrigerator, Stainless Steel Appliances, Washer, Water Heater
- Flooring: Carpet, Ceramic Tile, Hardwood
Rooms
- Total Bathrooms: 4
- Full Bathrooms: 3
- Half Bathrooms: 1
- Upper Floor Baths: 2
- Upper - Full Baths: 2
- Main Floor Baths: 2
- Main - Full Baths: 1
- Main - 1/2 Baths: 1
- Total Bedrooms: 4
- Bedrooms Upper: 3
- Bedrooms Main & Up: 1
- Laundry: Dryer In Unit, Has Laundry, Washer In Unit
Additional Information
- Pool: Yes
- Private Pool: Yes
- Pool Description: In Ground, Vinyl
- Security/Safety: Smoke Detector
Exterior
- Exterior Features: Exterior Lighting, Flood Lights, Gutter System, Lawn Sprinkler, Outbuilding(s), Secure Storage, Sidewalks, Stone Retaining Walls, Extensive Hardscape
- Porch/Patio/Deck: Deck(s), Brick, Patio(s), Enclosed
Parking
- Garage: Yes
- Garage Spaces: 3
- Total Spaces: 8
- Parking Features: Paved Parking, Private
- Parking Type: Attached Garage, Driveway
- Garage Description: Additional Storage Area, Built In, Garage - Side Entry, Garage Door Opener, Inside Access, Oversized, Other
Location
- County: CHARLES
- Subdivision: HUDSON RIDGE SUB
- Driving Directions: GPS
School Information
- School District: Charles County Public Schools
- Elementary School: Walter J. Mitchell
- Middle School: Piccowaxen
- High School: La Plata
Community
- Pets Allowed: Yes
- Pets: No Pet Restrictions
Heating & Cooling
- Central air: Yes
- Cooling Type: Attic Fan, Ceiling Fan(s), Central A/C, Heat Pump(s)
- Cooling Fuel: Electric
- Heating Type: Central, Forced Air, Heat Pump(s)
- Heating Fuel: Electric, Propane - Owned
- Water Heater: Electric
Utilities
- Sewer: Septic Exists
- Water: Well
- Utility Description: Cable TV, Cable TV Available, Electric Available, Multiple Phone Lines, Natural Gas Available, Phone, Phone Available, Propane, Water Available
Structural Information
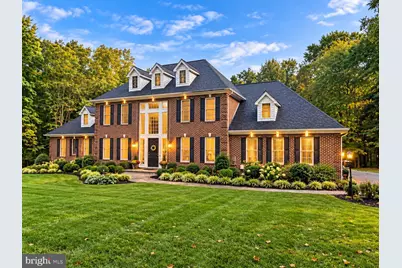
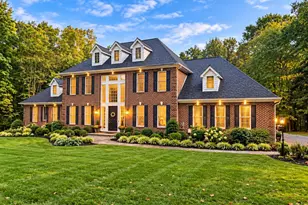
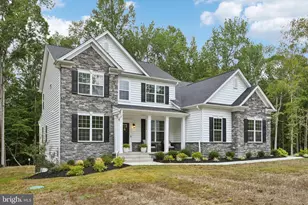
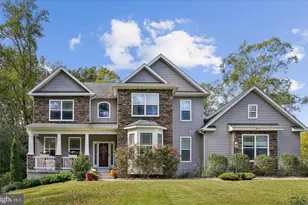
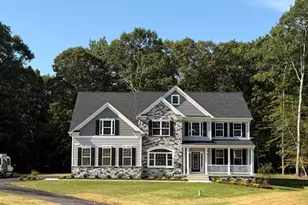
- Architectural Style: Colonial
- Structure Type: Detached
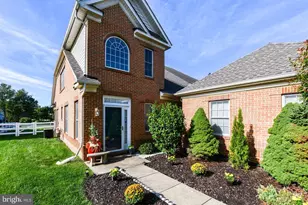
- Construction: Asphalt, Vinyl Siding
- Foundation: Crawl Space
- Roof: Architectural Shingle
- Walls/Ceilings: 2 Story Ceilings, 9'+ Ceilings, Cathedral Ceilings, D
- Windows: Casement, Palladian, Screens
- Doors: French
- Stories Description: Main, Upper 1
- Square Feet: 3,926
- Sq. Ft. Source: Assessor
- Living Area: 3,926 Sq. Ft.
- Finished Above Grnd: 3,926 Sq. Ft.
- Year Built: 2004
- Year Built Source: Assessor
Additional Structures
- Other Structures: Cabana/Pool House, Garage(s), Run-in Shed
Lot Features
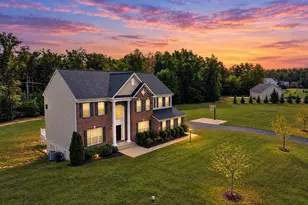
- Lot Size (Acres): 4.38
- Lot Size (Sq. Ft.): 190,793
- Lot Size Source: Assessor
- Street/Road Desc.: Black Top, Approved
- Zoning: AC
- Lot Description: Backs to Trees, Cul-de-sac, Front Yard, Landscaping, Partly Wooded, Rear Yard, Secluded, SideYard(s), Private, Poolside
- Fencing (Description): Rear, Wrought Iron, Fully
Financial Considerations
- Price Per Sq. Ft.: $206.32
- Assessment Year: 2026
- Tax w/Assessment: $500,500
- Tax Amount: $8,781
- Tax Year: 2026
- Tax Total Finished Sq. Ft.: 3926
Disclosures and Reports
- Ownership: Fee Simple
- Exclusions: Small Shed
- Lot Number: 45
Listed by CENTURY 21 New Millennium, Laura L Forbes