This is a carousel with tiles that activate property listing cards. Use the previous and next buttons to navigate.
1/1
$1,200,000
This is a carousel with tiles that activate property listing cards. Use the previous and next buttons to navigate.
1/1
Property Description
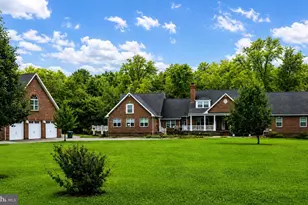
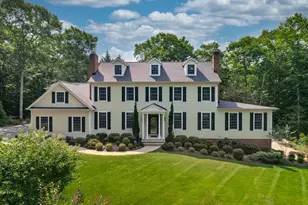
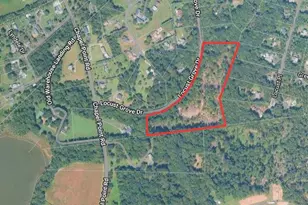
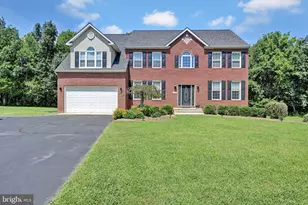
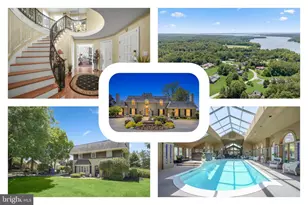
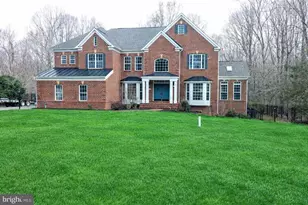
Lined with mature trees and backing to a peaceful stream, this stunning home offers the perfect blend of luxury, comfort, and everyday livability across 7 beautiful private acres. The setting feels like a private retreat, yet it's still conveniently located for commuting with easy access to major routes. From the moment you arrive, the home makes an impression with its stately presence, two front entrances, and oversized three-car garage with storage above. Inside, you'll find timeless details throughout, including wainscoting, crown molding, custom built-ins, and detailed woodwork that add warmth and character without feeling overdone. The main level is designed to make daily life easy while still feeling special enough for entertaining. The formal living and dining rooms are perfect for gatherings, while the enormous family room creates a comfortable place to relax, featuring both a fireplace and a pellet stove. The gourmet kitchen is truly the heart of the home, offering a large workspace, quality appliances, and an insta-hot faucet for added convenience. Just off the kitchen, the bright breakfast room and rear deck provide the perfect spots to enjoy morning coffee while taking in views of the trees and surrounding acreage. There's also a first-floor office that could easily serve as a main-level bedroom if needed, along with a spacious laundry room featuring extra cabinetry, washer, dryer, and a laundry tub. Upstairs, each of the four bedrooms feels like its own private retreat, all featuring en-suite baths and great storage. The primary suite stands out with its huge sitting area, spa-style bath with soaking tub and separate shower, and incredible closet space designed to hold everything with room to spare. The mostly finished basement adds even more living and entertaining space with a large recreation room, entertaining area, and a cozy wood-burning stove with a classic brick hearth and mantle. Walk-out access leads directly to the backyard and pool area, making indoor-outdoor living feel seamless. There's also an unfinished exercise space, tons of storage, and a rough-in for a future bathroom. Outside is where this property truly shines. The gunite pool creates a resort-like feel during the warmer months, and the hot tub is included as-is. The detached 30x40 barn-style building with concrete flooring offers endless possibilities for a workshop, hobby space, or storage. The partially wooded acreage offers privacy, natural beauty, and ample space for horses, if desired. Additional features include a water filtration system and a Generac generator hook-up already in place and being wired. Located in a small subdivision with no HOA, this property offers the freedom and space that's becoming harder to find.This is the kind of home where everyday living feels a little more special, where entertaining is easy, and where years of memories are waiting to be made. A truly beautiful property inside and out. ** Senior pets on premises. They will be in the garage for initial showings, but can be removed for 2nd showings & inspections
Full Property Details
Full Property Details for 8715 Hill Spring Dr
General
- Sold For: $1,200,000
- Taxes: $9,229 (2025)
- Status: Closed
- Type: Single Family
- Source: BrightMLSMidAtlantic
- MLS ID: MDCH2051622
- Added to Site: 133 day(s) ago
Interior
- Fireplace: Yes
- Number of Fireplaces: 1
Rooms
Bathrooms
- Total Bathrooms: 6
- Full Bathrooms: 4
- Half Bathrooms: 2
- Upper Floor Baths: 4
- Upper - Full Baths: 4
- Main Floor Baths: 2
- Main - 1/2 Baths: 2
Bedrooms
- Total Bedrooms: 5
- Bedrooms Upper: 4
- Bedrooms Lower: 1
Additional Information
- Pool: Yes
- Private Pool: Yes
Parking
- Garage: Yes
- Garage Spaces: 2
- Total Spaces: 2
- Parking Features: Asphalt Driveway
- Parking Type: Attached Garage, Driveway
- Garage Description: Garage - Side Entry
Location
- County: CHARLES
- Subdivision: HILLENDALE
- Driving Directions: Please use Google Maps.
School Information
- School District: Charles County Public Schools
Heating & Cooling
- Central air: Yes
- Cooling Type: Central A/C, Ceiling Fan(s)
- Cooling Fuel: Electric
- Heating Type: Heat Pump(s)
- Heating Fuel: Electric, Propane - Owned
- Water Heater: Electric, Bottled Gas
Utilities
- Sewer: Septic Exists
- Water: Well
Structural Information
- Structure Type: Detached
- Construction: Brick
- Basement: Yes
- Basement Entrance: Yes
- Basement Desc.: Full, Fully Finished, Walkout Level, Heated, Rough Bath Plumb, Rear Entrance
- Foundation: Slab
- Stories Description: Lower 1, Main, Upper 1
- Square Feet: 6,251
- Sq. Ft. Source: Estimated
- Living Area: 6,251 Sq. Ft.
- Finished Above Grnd: 6,251 Sq. Ft.
- Year Built: 1999
- Year Built Source: Assessor
Unit Information
Unit 1
- Bedrooms-Lower: 1
Additional Structures
- Other Structures: Barn
Lot Features
- Lot Size (Acres): 7
- Lot Size (Sq. Ft.): 304,920
- Lot Size Source: Assessor
- Zoning: RC
Financial Considerations
- Price Per Sq. Ft.: $191.97
- Assessment Year: 2025
- County Tax: $8,902
- County Tax Freq: Annually
- Tax w/Assessment: $692,200
- Tax Amount: $9,229
- Tax Year: 2025
- Terms: Standard Sale
Disclosures and Reports
- Ownership: Fee Simple
- Lot Number: 7A
Listed by Redfin Corp, Dorothy M Bistransin
Sold by Northrop Realty, Cynthia L Delzoppo

Get Pre-Approved Today
Schools
Schools serving 8715 Hill Spring Dr
School District:Charles County Public Schools
| Name | Grades | Distance |
|---|---|---|
Dr. James Craik Elementary School 7725 Marshall Corner Road, Pomfret, MD 20675 | PK-5 | 3.1 mi |
Milton M. Somers Middle School 300 Willow Lane, La Plata, MD 20646 | 6-8 | 1.9 mi |
Maurice J. Mcdonough High School 7165 Marshall Corner Road, Pomfret, MD 20675 | 9-12 | 2.4 mi |
Disclaimer:
School attendance boundaries provided by ATTOM Data Solutions and are for reference only. Contact the school directly to verify enrollment eligibility.
Price & Sales History for 8715 Hill Spring Dr
Date
Details
Price
Change
Source
5/27/2026
Sold
$1,200,000
—
MLS
2/27/2026
Listed
$1,200,000
—
MLS
Disclaimer: Historical sales information is derived from public records provided by the county offices. Information is not guaranteed and should be independently verified.
8715 Hill Spring Drive, La Plata, MD 20646 (MLS# MDCH2051622) is a Single Family property that was sold at $1,200,000 on May 27, 2026. Want to learn more about 8715 Hill Spring Drive? Do you have questions about finding other Single Family real estate for sale in La Plata? You can browse all La Plata real estate or contact a Coldwell Banker agent to request more information.