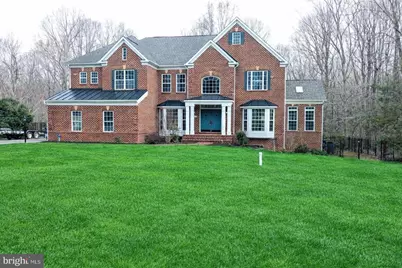
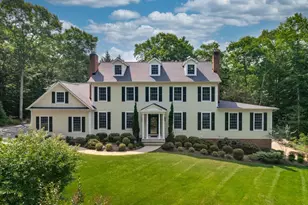
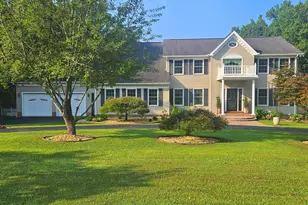
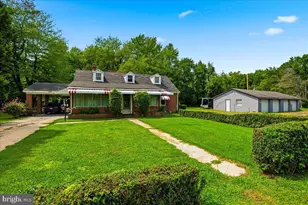
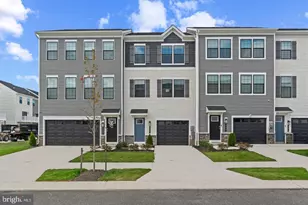
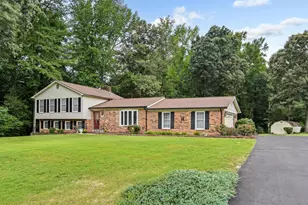
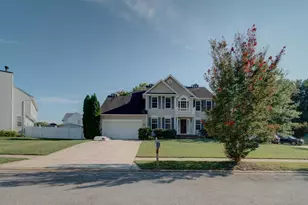
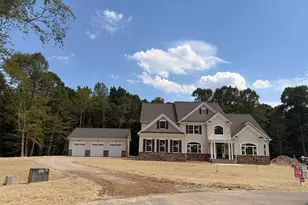
Full Property Details for 7910 Dartmoor Pl
General
- Sold For: $1,046,000
- HOA FEE: $175/month
- Taxes: $11,646 (2026)
- Status: Closed
- Type: Single Family
- Source: BrightMLSMidAtlantic
- MLS ID: MDCH2052894
- Added to Site: 188 day(s) ago
Interior
- Rooms/Areas: Living Room, Dining Room, Primary Bedroom, Sitting Room, Kitchen, Game Room, Family Room, Den, Library, Foyer, Breakfast Room, Bedroom 1, 2nd Stry Fam Ovrlk, 2nd Stry Fam Rm, Study, Sun/Florida Room, Exercise Room, Great Room, In-Law/auPair/Suite, Laundry, Loft, Maid/Guest Quarters, Mud Room, Other, Photo Lab/Darkroom, Office, Solarium, Storage Room, Utility Room, Workshop, Efficiency (Additional), Bedroom 6, Attic, Screened Porch
- Interior Features: 2nd Kitchen, Breakfast Area, Family Room Off Kitchen, Kitchen - Island, Kitchen - Table Space, Other, Dining Area, Primary Bath(s), Chair Railings, Crown Moldings, Double/Dual Staircase, Window Treatments, Elevator, Upgraded Countertops, Wood Floors, Recessed Lighting, Floor Plan - Open
- Fireplace: Yes
- Number of Fireplaces: 1
- Appliances: Central Vacuum, Dishwasher, Disposal, Dryer, Exhaust Fan, Icemaker, Intercom, Microwave, Oven - Wall, Stove, Washer, Cooktop
Rooms
- Total Bathrooms: 8
- Full Bathrooms: 6
- Half Bathrooms: 2
- Upper Floor Baths: 5
- Upper - Full Baths: 5
- Main Floor Baths: 1
- Main - 1/2 Baths: 1
- Lower Floor Baths: 2
- Lower - Full Baths: 1
- Lower - 1/2 Baths: 1
- Total Bedrooms: 6
- Bedrooms Upper: 5
- Bedrooms Lower: 1
Additional Information
- Security/Safety: Electric Alarm, Smoke Detector, Security System
Exterior
- Exterior Features: Extensive Hardscape, Flood Lights, Sidewalks
- Porch/Patio/Deck: Patio(s), Porch(es)
Parking
- Garage: Yes
- Garage Spaces: 3
- Total Spaces: 7
- Parking Features: Paved Driveway
- Parking Type: Driveway, Attached Garage
- Garage Description: Garage - Side Entry
Location
- County: CHARLES
- Subdivision: LONGMEADE
- Driving Directions: GPS WORKS..
School Information
- School District: Charles County Public Schools
Community
- Association: Yes
- Assoc. Name: LONGMEADE AT PORT TOBACCO HOA, INC.
Heating & Cooling
- Central air: Yes
- Cooling Type: Central A/C, Zoned
- Cooling Fuel: Electric
- Heating Type: Heat Pump(s), Zoned
- Heating Fuel: Electric
- Water Heater: Electric
Utilities
- Sewer: Gravity Sept Fld
- Water: Well
Structural Information
- Architectural Style: Colonial
- Structure Type: Detached
- Builder: CHARLESTON HOMES
- Construction: Brick Front, Vinyl Siding
- Basement: Yes
- Basement Entrance: Yes
- Basement Desc.: Connecting Stairway, Rear Entrance, Full, Fully Finished, Walkout Level
- Foundation: Permanent
- Roof: Asphalt
- Windows: Bay/Bow, Double Pane, Screens, Skylights
- Elevator(s ): 1
- Stories Description: Lower 1, Main, Upper 1
- Square Feet: 7,781
- Sq. Ft. Source: Estimated
- Living Area: 7,781 Sq. Ft.
- Finished Above Grnd: 5,213 Sq. Ft.
- Finished Below Grnd: 2,568 Sq. Ft.
- Year Built: 2000
- Year Built Source: Assessor
Unit Information
- Bathrooms-Lower: 2
- Bedrooms-Lower: 1
Additional Structures
Lot Features
- Lot Size (Acres): 3.3
- Lot Size (Sq. Ft.): 143,748
- Lot Size Source: Estimated
- Zoning: RC
- Lot Description: Backs to Trees, Stream/Creek, Trees/Wooded, Private
- Fencing (Description): Rear
Financial Considerations
- Price Per Sq. Ft.: $190.87
- Association Fee: $175
- Assoc Fee Freq.: Monthly
- Assessment Year: 2026
- County Tax: $11,319
- County Tax Freq: Annually
- Tax w/Assessment: $968,600
- Tax Amount: $11,646
- Tax Year: 2026
- Terms: Standard Sale
- Tax Total Finished Sq. Ft.: 7151
Disclosures and Reports
- Ownership: Fee Simple
- Section: 1A
- Lot Number: 42
Listed by RE/MAX Realty Group, Matthew C Poole
Sold by RLAH @properties, Christina Theresa Carter