This is a carousel with tiles that activate property listing cards. Use the previous and next buttons to navigate.
1/1
$989,000
This is a carousel with tiles that activate property listing cards. Use the previous and next buttons to navigate.
1/1
Property Description
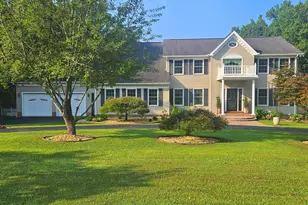
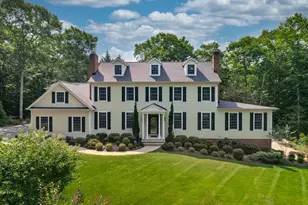
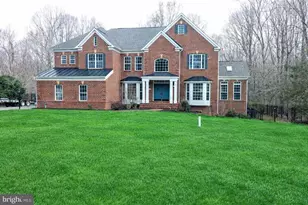
Welcome to Bayou Cottage, where convenience meets southern charm and luxury. Home Sweet Home is comfortable yet private. This Luxury built custom home by historically well known Steve Brandt is fully brick with 2 over sized brick porches and a large patio, perfect for enjoying nature or entertaining family and friends. The Builder, Steve Brandt was known for his attention to detail and the amazing integrity of the houses he's built. The over sized front porch makes you instantly aware of the grandeur of this Southern living house plan and all of its upgrades. With 9ft. ceilings throughout, crown moulding, chair railings, noted on first floor and a new roof in 2025, you will instantly be aware of the quality and integrity of this well built homeland and the pride of ownership reflected in all the upgrades. You get to enjoy brand new, updated and easy to maintain flooring. Upstairs bedrooms have brand new carpeting and fresh paint, this home is turn-key and maintenance free ready. All bedrooms are extremely large with wonderful views of the almost 10 acres from every window. The street is very private and the private driveway was sealed in 2025. The Primary Suite boasts a full closet by design, offering a tremendous amount of space for all of your wardrobe treasures. The built in wall safe offers security for things that need to be kept protected. There is an attached en-suite for your use for whatever is needed to meet your lifestyle, whether its a nursery, private den, or a place to maintain your extensive wardrobe, the space is yours to decide. Luxury tile bathroom with extremely large jacuzzi tub, separate shower, private toilet area, and double sinks are fit for the most discriminating taste. The staircase to upstairs is updated with gorgeous balusters and the catwalk overlooks an enormous, family room, with a lovely gas fireplace, built-ins and double glass French doors and windows. All this natural light and its fantastic views allow you to savor nature at its best. All bedrooms and bathrooms on the upper level are large with neutral fresh paint and new flooring (2 carpeted / 2 Luxury vinyl). Bathroom tile is neutral and stylish for your own decorating taste and style. The gourmet style kitchen & the heart of a home has been updated with new Refrigerator and dishwasher, granite countertops, tile back splash, and freshly painted custom cabinetry. Tasteful lighting offers either soft evening ambient lighting or a fully bright kitchen vibe while preparing your favorite meals. The large eat-in kitchen is fully surrounded by windows on all three exterior walls so no matter the weather or season you can be communing with nature and enjoying the private, backed to trees yard which will delight and brighten every morning and evening. The separate laundry area with its beautiful cabinetry and large custom stainless steel sink is spacious and awaits your own washer dryer. Walk out Basement is entire footprint of the upper level, awaiting your own style and design. Garage area is oversized with an attached storage/mudroom area. Parking is never an issue as current owner has added plenty of parking and the outdoor shed is perfect for all your outdoor storage needs. All of this located just outside of the town of La Plata, which means lots of amenities but no in-town taxes!!!! Private drive has only 2 additional homes, offering a peaceful and perfect way to enjoy all the amenities & privacy of home, tucked away yet close to major roads and commercial necessities. Don't miss the opportunity to own this unique, private, upscaled home in wonderful La Plata, MD
Full Property Details
Full Property Details for 6440 Fieldcrest
General
- Sold For: $989,000
- Taxes: $9,724 (2025)
- Status: Closed
- Type: Single Family
- Source: BrightMLSMidAtlantic
- MLS ID: MDCH2052538
- Added to Site: 55 day(s) ago
Interior
- Rooms/Areas: Living Room, Dining Room, Sitting Room, Family Room, Laundry
- Interior Features: Built-Ins, Ceiling Fan(s), Chair Railings, Crown Moldings, Dining Area, Entry Level Bedroom, Family Room Off Kitchen, Formal/Separate Dining Room, Kitchen - Gourmet, Kitchen - Island, Kitchen - Table Space, Pantry, Walk-in Closet(s), Wood Floors, Carpet, Bathroom - Soaking Tub
- Fireplace: Yes
- Number of Fireplaces: 1
- Fireplace(s): Gas/Propane
- Appliances: Dishwasher, Disposal, Exhaust Fan, Oven - Double, Refrigerator, Stainless Steel Appliances, Water Heater
- Flooring: Hardwood, Ceramic Tile, Carpet
Rooms
Bathrooms
- Total Bathrooms: 4
- Full Bathrooms: 3
- Half Bathrooms: 1
- Upper Floor Baths: 2
- Upper - Full Baths: 2
- Main Floor Baths: 2
- Main - Full Baths: 1
- Main - 1/2 Baths: 1
Bedrooms
- Total Bedrooms: 5
- Bedrooms Upper: 4
- Bedrooms Main & Up: 1
Other Rooms
- Laundry: Main Floor
Exterior
- Exterior Features: Exterior Lighting, Outbuilding(s)
- Porch/Patio/Deck: Patio(s)
Parking
- Garage: Yes
- Garage Spaces: 2
- Total Spaces: 2
- Parking Features: Circular Driveway, Paved Parking
- Parking Type: Driveway, Attached Garage
- Garage Description: Garage - Side Entry
Location
- County: CHARLES
- Driving Directions: From Rt. 301 south, make right onto Port Tobacco Rd. 1/2 mile on left is Fieldcrest Place. Follow to 6440 Fieldcrest Place
School Information
- School District: Charles County Public Schools
Heating & Cooling
- Central air: Yes
- Cooling Type: Ceiling Fan(s), Central A/C
- Cooling Fuel: Electric
- Heating Type: Other
- Heating Fuel: Oil
- Water Heater: Oil
Utilities
- Sewer: Septic Exists
- Water: Well
Structural Information
- Architectural Style: Cape Cod
- Structure Type: Detached
- Builder: Steve Brandt
- Construction: Brick
- Basement: Yes
- Basement Entrance: Yes
- Basement Desc.: Full, Interior Access, Outside Entrance, Unfinished, Walkout Stairs
- Foundation: Block, Brick/Mortar
- Roof: Asphalt
- Walls/Ceilings: 2 Story Ceilings, 9'+ Ceilings
- Windows: Screens
- Doors: French
- Stories Description: Main, Upper 1
- Square Feet: 6,306
- Sq. Ft. Source: Assessor
- Living Area: 4,011 Sq. Ft.
- Finished Above Grnd: 4,011 Sq. Ft.
- Year Built: 2002
- Year Built Source: Assessor
- Property Condition: Excellent
Additional Structures
- Other Structures: Shed
Lot Features
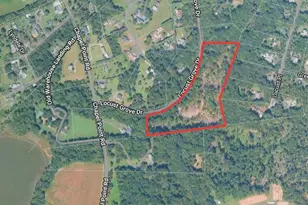
- Lot Size (Acres): 9.91
- Lot Size (Sq. Ft.): 431,680
- Lot Size Source: Assessor
- Zoning: RR
- Lot Description: Backs to Trees, Front Yard, No Thru Street, Rear Yard, Secluded
Financial Considerations
- Price Per Sq. Ft.: $246.82
- Assessment Year: 2026
- County Tax: $9,397
- County Tax Freq: Annually
- Tax w/Assessment: $766,800
- Tax Amount: $9,724
- Tax Year: 2025
- Terms: Standard Sale
- Tax Total Finished Sq. Ft.: 4011
Disclosures and Reports
- Ownership: Fee Simple
- Lot Number: PAR C
Listed by RE/MAX One, CATHLEEN CARPENTER MAINE
Sold by RE/MAX One, Elizabeth W Wills

Get Pre-Approved Today
Schools
Schools serving 6440 Fieldcrest
School District:Charles County Public Schools
| Name | Grades | Distance |
|---|---|---|
Walter J. Mitchell Elementary School 400 Willow Lane South, La Plata, MD 20646 | PK-5 | 1.1 mi |
Milton M. Somers Middle School 300 Willow Lane, La Plata, MD 20646 | 6-8 | 0.9 mi |
Maurice J. Mcdonough High School 7165 Marshall Corner Road, Pomfret, MD 20675 | 9-12 | 3.4 mi |
Disclaimer:
School attendance boundaries provided by ATTOM Data Solutions and are for reference only. Contact the school directly to verify enrollment eligibility.
Price & Sales History for 6440 Fieldcrest
Date
Details
Price
Change
Source
5/07/2026
Sold
$989,000
-0.1%
MLS
4/03/2026
Listed
$989,995
—
MLS
Disclaimer: Historical sales information is derived from public records provided by the county offices. Information is not guaranteed and should be independently verified.
6440 Fieldcrest, La Plata, MD 20646 (MLS# MDCH2052538) is a Single Family property that was sold at $989,000 on May 07, 2026. Want to learn more about 6440 Fieldcrest? Do you have questions about finding other Single Family real estate for sale in La Plata? You can browse all La Plata real estate or contact a Coldwell Banker agent to request more information.