This is a carousel with tiles that activate property listing cards. Use the previous and next buttons to navigate.
1/1
$1,060,000
This is a carousel with tiles that activate property listing cards. Use the previous and next buttons to navigate.
1/1
Property Description
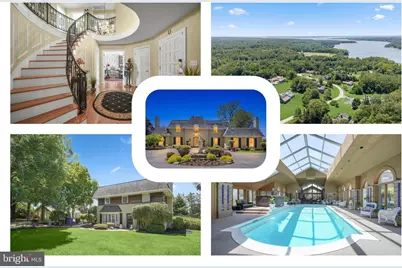
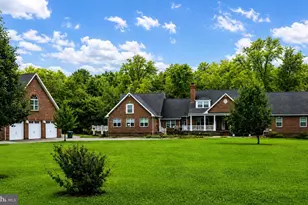
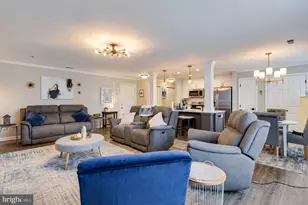
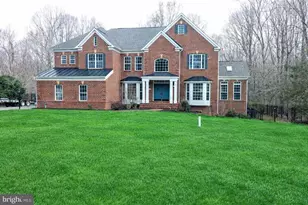
Set on approximately five private acres overlooking the Port Tobacco and Potomac Rivers, 7635 Carley Dr presents a rare estate-style retreat where panoramic water views, resort-inspired amenities, and exceptional flexibility come together in one unforgettable setting. Designed for those seeking a peaceful escape without sacrificing access to the Washington metro region, this extraordinary property offers 8 bedrooms, 5 full baths, and 3 half baths across a thoughtfully arranged compound ideal for multigenerational living, extended guest stays, executive retreat potential, or creating a legacy property designed for gathering. The main residence welcomes with expansive entertaining spaces and updated conveniences, including a new double oven and refrigerator, creating a functional backdrop for both daily life and large-scale hosting. The upper level extends the experience with generously sized bedroom retreats, including a private balcony positioned to capture tranquil river views and unforgettable sunrise moments. Additional living spaces throughout the estate create endless possibilities for guests, work-from-home flexibility, wellness spaces, or future lifestyle customization. A detached apartment has been refreshed with new flooring, carpet, lighting, kitchen sink, and island updates, adding stylish and versatile accommodations. The setting feels worlds away with an indoor pool enhanced by a new variable-speed pump and heater, a pool house featuring entertaining areas and sauna amenities, a historic tobacco barn with event or creative retreat potential, and extensive garage capacity that opens the door for car enthusiasts, boat storage, hobby collections, or workshop use. Located in historic Port Tobacco, residents enjoy proximity to local destinations including scenic trails and waterfront recreation at Chapel Point State Park and nearby outdoor escapes at Gilbert Run Park. History enthusiasts can explore Port Tobacco Courthouse and area museums, while shopping, dining, and entertainment options are easily accessible in nearby La Plata and Waldorf. Commuters benefit from convenient access to Route 6, Route 301, and Indian Head Highway for connections toward major employment hubs including Washington, DC, Joint Base Andrews, and Southern Maryland's growing defense and technology corridors. Whether envisioned as a full-time residence, private weekend escape, or extraordinary lifestyle destination, this is a property designed to make every arrival feel like the beginning of a getaway. Tobacco barn is strictly AS-IS, and there is a small crack in the a glass ceiling pane of the pool house that does not leak, but it will not be replaced. ***Please note that annual real estate taxes are estimated based on Port Tobacco tax rates, current owner has a 100% exemption and only pays real estate taxes on the guest house*** Mortgage savings may be available for buyers of this listing.
Full Property Details
Full Property Details for 7635 Carley Dr
General
- Sold For: $1,060,000
- Taxes: $15,681 (2025)
- Status: Closed
- Type: Single Family
- Source: BrightMLSMidAtlantic
- MLS ID: MDCH2057558
- Added to Site: 63 day(s) ago
Interior
- Rooms/Areas: Living Room, Dining Room, Primary Bedroom, Bedroom 2, Bedroom 3, Bedroom 4, Kitchen, Family Room, Foyer, Breakfast Room, Study, Utility Room, Primary Bathroom, Full Bath, Half Bath, Additional Bedroom
- Interior Features: 2nd Kitchen, Breakfast Area, Kitchen - Gourmet, Dining Area, Primary Bath(s), Built-Ins, Chair Railings, Upgraded Countertops, Crown Moldings, Window Treatments, Curved Staircase, Sauna, Wet/Dry Bar, Wood Floors, Floor Plan - Traditional
- Fireplace: Yes
- Number of Fireplaces: 4
- Fireplace(s): Fireplace - Glass Doors, Mantel(s)
- Appliances: Cooktop, Dishwasher, Dryer, Exhaust Fan, Extra Refrigerator/Freezer, Icemaker, Microwave, Oven - Wall, Refrigerator, Stove, Washer, Water Heater
- Flooring: Hardwood, Carpet
Rooms
Bathrooms
- Total Bathrooms: 8
- Full Bathrooms: 5
- Half Bathrooms: 3
- Upper Floor Baths: 4
- Upper - Full Baths: 3
- Upper - 1/2 Baths: 1
- Main Floor Baths: 4
- Main - Full Baths: 2
- Main - 1/2 Baths: 2
Bedrooms
- Total Bedrooms: 8
- Bedrooms Upper: 7
- Bedrooms Main & Up: 1
Other Rooms
- Laundry: Has Laundry
Additional Information
- Pool: Yes
- Private Pool: Yes
- Pool Description: Indoor, In Ground, Heated
- Security/Safety: Surveillance Sys
Exterior
- Exterior Features: Extensive Hardscape, Flood Lights, Play Area, Water Fountains, Outbuilding(s)
- Porch/Patio/Deck: Balconies- Multiple, Patio(s), Roof
Parking
- Garage: Yes
- Garage Spaces: 7
- Total Spaces: 7
- Parking Features: Circular Driveway, Paved Driveway
- Parking Type: Driveway, Detached Garage
- Garage Description: Garage Door Opener, Additional Storage Area
Location
- County: CHARLES
- Subdivision: LOCUST GROVE ESTATES SUB
- Driving Directions: Please use Google maps.
School Information
- School District: Charles County Public Schools
- Elementary School: Walter J. Mitchell
- Middle School: Piccowaxen
- High School: Maurice J. McDonough
Heating & Cooling
- Central air: Yes
- Cooling Type: Central A/C, Ceiling Fan(s)
- Cooling Fuel: Electric
- Heating Type: Baseboard - Hot Water
- Heating Fuel: Oil, Electric
- Water Heater: Oil
Utilities
- Sewer: Septic Exists
- Water: Well
Structural Information
- Architectural Style: Transitional, French, Villa
- Structure Type: Detached
- Construction: Brick
- Basement: Yes
- Basement Desc.: Partially Finished
- Foundation: Other
- Roof: Shingle
- Walls/Ceilings: Beamed Ceilings
- Windows: Atrium, Bay/Bow, Insulated
- Doors: French, Insulated
- Stories Description: Main, Upper 1
- Square Feet: 9,573
- Sq. Ft. Source: Assessor
- Living Area: 8,198 Sq. Ft.
- Finished Above Grnd: 7,147 Sq. Ft.
- Finished Below Grnd: 1,051 Sq. Ft.
- Year Built: 1973
- Year Built Source: Assessor
- Property Condition: Excellent
Additional Structures
- Other Structures: Cabana/Pool House, Carriage House, Guest House, Office/Studio, Tenant House, Barn, 2nd Garage
Lot Features
- Property View: River, Scenic Vista, Water
- Lot Size (Acres): 5
- Lot Size (Sq. Ft.): 217,800
- Lot Size Source: Assessor
- Zoning: RC
- Lot Description: Secluded
Water Features
- Water View: Yes
- Water Front Type: River
- Water Front Name: Potomac River, Port Tobacco Riv
Financial Considerations
- Price Per Sq. Ft.: $139.92
- Assessment Year: 2026
- County Tax: $15,354
- County Tax Freq: Annually
- Tax w/Assessment: $1,304,500
- Tax Amount: $15,681
- Tax Year: 2025
- Terms: Standard Sale
- Tax Total Finished Sq. Ft.: 8198
Disclosures and Reports
- Ownership: Fee Simple
Listed by Redfin Corp, Hazel Shakur
Sold by Redfin Corp, Tig Ann Wright

Get Pre-Approved Today
Schools
Schools serving 7635 Carley Dr
School District:Charles County Public Schools
| Name | Grades | Distance |
|---|---|---|
Walter J. Mitchell Elementary School 400 Willow Lane South, La Plata, MD 20646 | PK-5 | 2.9 mi |
Piccowaxen Middle School 12834 Rock Point Road, Newburg, MD 20664 | 6-8 | 10.3 mi |
Maurice J. Mcdonough High School 7165 Marshall Corner Road, Pomfret, MD 20675 | 9-12 | 4.1 mi |
Disclaimer:
School attendance boundaries provided by ATTOM Data Solutions and are for reference only. Contact the school directly to verify enrollment eligibility.
Price & Sales History for 7635 Carley Dr
Date
Details
Price
Change
Source
9/14/2026
Sold
$1,060,000
6%
MLS
7/29/2026
Listed
$999,999
—
MLS
Disclaimer: Historical sales information is derived from public records provided by the county offices. Information is not guaranteed and should be independently verified.
7635 Carley Drive, Port Tobacco, MD 20677 (MLS# MDCH2057558) is a Single Family property that was sold at $1,060,000 on September 14, 2026. Want to learn more about 7635 Carley Drive? Do you have questions about finding other Single Family real estate for sale in Port Tobacco? You can browse all Port Tobacco real estate or contact a Coldwell Banker agent to request more information.