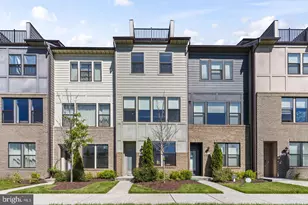
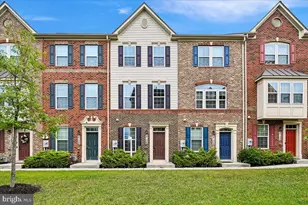
This is a carousel with tiles that activate property listing cards. Use the previous and next buttons to navigate.
1/1
$438,000
This is a carousel with tiles that activate property listing cards. Use the previous and next buttons to navigate.
1/1
Property Description
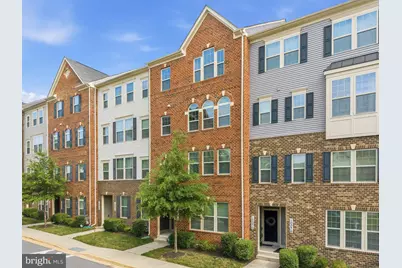
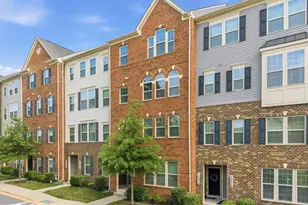
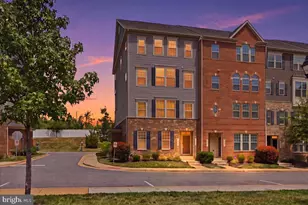
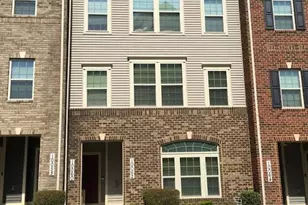
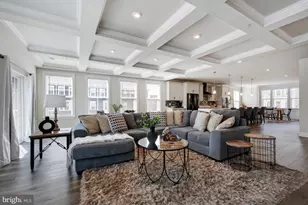
Former builder's model home with over 2,660 square feet of beautifully upgraded living space! Built in 2018, this exceptional townhome-style condominium offers the perfect combination of modern design, generous living areas, and an unbeatable commuter-friendly location. The bright, open-concept main level is designed for effortless entertaining and everyday living, featuring luxury vinyl plank flooring, a spacious living room, dedicated dining area, and a stunning kitchen with quartz countertops, stainless steel appliances, abundant cabinetry, and expansive prep space. A convenient powder room and private balcony complete this inviting level. The upper level is highlighted by an impressive primary suite with two walk-in closets and a private en-suite bath. Two additional generously sized bedrooms, a full hallway bathroom, and an upper-level laundry area provide comfort and functionality for today's lifestyle. Additional highlights include a one-car garage, private driveway, and the premium finishes expected of a former model home. Ideally situated in Lanham, you'll enjoy convenient access to shopping, dining, and entertainment at Woodmore Towne Centre, as well as nearby bus routes, the New Carrollton Metro Station (Orange Line), MARC train service, and major commuter routes including Route 50, I-495, and MD-295. NASA Goddard Space Flight Center is also just minutes away, making this an outstanding location for commuters and professionals alike.
Full Property Details
Full Property Details for 10072 Dorsey Ln #47
General
- Sold For: $438,000
- HOA FEE: $316/month
- Taxes: $5,898 (2025)
- Status: Closed
- Type: Townhouse
- Source: BrightMLSMidAtlantic
- MLS ID: MDPG2208920
- Added to Site: 49 day(s) ago
Interior
- Interior Features: Ceiling Fan(s), Dining Area, Family Room Off Kitchen, Floor Plan - Open, Carpet, Primary Bath(s), Recessed Lighting, Upgraded Countertops
- Appliances: Dishwasher, Exhaust Fan, Freezer, Disposal, Microwave, Refrigerator, Stove
Rooms
Bathrooms
- Total Bathrooms: 3
- Full Bathrooms: 2
- Half Bathrooms: 1
- Upper Floor Baths: 2
- Upper - Full Baths: 2
- Main Floor Baths: 1
- Main - 1/2 Baths: 1
Bedrooms
- Total Bedrooms: 3
- Bedrooms Upper: 3
Additional Information
- Shared Amenities: Common Grounds, Tennis Courts, Picnic Area, Tot Lots/Playground
Exterior
- Porch/Patio/Deck: Balcony
Parking
- Garage: Yes
- Garage Spaces: 1
- Total Spaces: 2
- Parking Features: Asphalt Driveway
- Parking Type: Attached Garage, Driveway
- Garage Description: Covered Parking, Garage Door Opener
Location
- County: PRINCE GEORGES
- Subdivision: GLENN DALE CROSSING
- Driving Directions: From Greenbelt Rd head toward Forbes Blvd Turn right at the 1st cross street onto Forbes Blvd Continue onto Aerospace Rd Turn right onto Hubble Dr Turn left onto Dorsey Ln
School Information
- School District: Prince George's County Public Schools
- Elementary School: Catherine T. Reed
- Middle School: Thomas Johnson
- High School: Duval
Community
- Association: Yes
- Assoc. Fees Include: Common Area Maintenance, Ext Bldg Maint, Management, Lawn Maintenance, Pier/Dock Maintenance, Snow Removal, Trash, Water
- Pets Allowed: Yes
- Pets: Cats OK, Dogs OK
Heating & Cooling
- Central air: Yes
- Cooling Type: Central A/C
- Cooling Fuel: Electric
- Heating Type: Central
- Heating Fuel: Electric
- Water Heater: Electric
Utilities
- Sewer: Public Sewer
- Water: Public
Structural Information
- Architectural Style: Colonial
- Structure Type: Interior Row/Townhouse
- Construction: Brick
- Foundation: Permanent
- Stories Description: Main, Upper 1
- Square Feet: 2,660
- Sq. Ft. Source: Assessor
- Living Area: 2,660 Sq. Ft.
- Finished Above Grnd: 2,660 Sq. Ft.
- Year Built: 2018
- Year Built Source: Assessor
Lot Features
- Zoning: SEE ZONING MAP
Financial Considerations
- Price Per Sq. Ft.: $164.66
- Association Fee: $316
- Assoc Fee Freq.: Monthly
- Condo Fee: $112
- Condo Fee Freq: Monthly
- Assessment Year: 2026
- County Tax: $4,414
- County Tax Freq: Annually
- Tax w/Assessment: $411,267
- Tax Amount: $5,898
- Tax Year: 2025
- Terms: Standard Sale
- Tax Total Finished Sq. Ft.: 2660
Disclosures and Reports
- Ownership: Condominium
- Condo: Yes
Listed by Redfin Corp, Chelsea Lanise Traylor
Sold by Purvis Realty Group, LLC., Royal Purvis Sr.

Get Pre-Approved Today
Schools
Schools serving 10072 Dorsey Ln #47
School District:Prince George's County Public Schools
| Name | Grades | Distance |
|---|---|---|
Catherine T. Reed Elementary School 9501 Greenbelt Road, Lanham, MD 20706 | K-5 | 0.7 mi |
Thomas Johnson Middle School 5401 Barker Place, Lanham, MD 20706 | 6-8 | 2.4 mi |
Duval High School 9880 Good Luck Road, Lanham, MD 20706 | 9-12 | 0.6 mi |
Disclaimer:
School attendance boundaries provided by ATTOM Data Solutions and are for reference only. Contact the school directly to verify enrollment eligibility.
Price & Sales History for 10072 Dorsey Ln #47
Date
Details
Price
Change
Source
7/30/2026
Sold
$438,000
—
MLS
7/01/2026
Listed
$438,000
—
MLS
Disclaimer: Historical sales information is derived from public records provided by the county offices. Information is not guaranteed and should be independently verified.
10072 Dorsey Lane #47, Lanham, MD 20706 (MLS# MDPG2208920) is a Townhouse property that was sold at $438,000 on July 30, 2026. Want to learn more about 10072 Dorsey Lane #47? Do you have questions about finding other Townhouse real estate for sale in Lanham? You can browse all Lanham real estate or contact a Coldwell Banker agent to request more information.