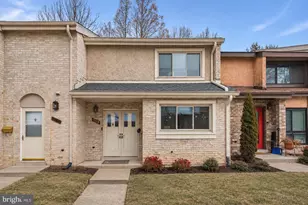
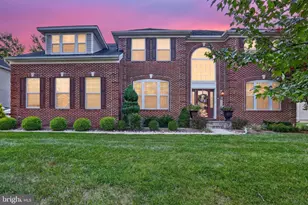
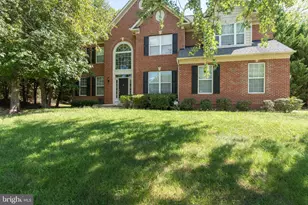
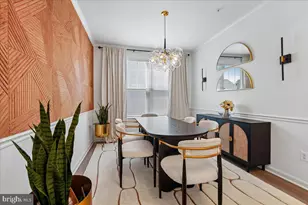
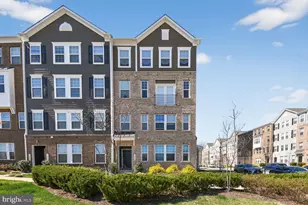
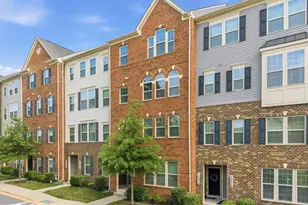
Full Property Details for 10423 John Glenn St
General
- Sold For: $465,000
- HOA FEE: $103/month
- Taxes: $6,465 (2026)
- Status: Closed
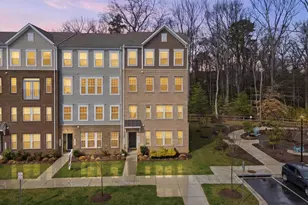
- Type: Townhouse
- Source: BrightMLSMidAtlantic
- MLS ID: MDPG2199722
- Added to Site: 143 day(s) ago
Interior
- Number of Rooms: 6
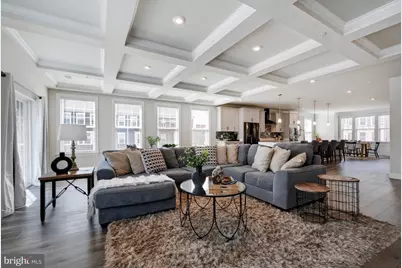
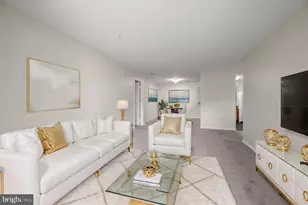
- Rooms/Areas: Dining Room, Kitchen, Den, Laundry
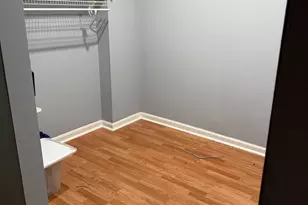
- Interior Features: Bathroom - Walk-In Shower, Chair Railings, Dining Area, Crown Moldings, Floor Plan - Open, Kitchen - Gourmet, Kitchen - Island, Pantry, Primary Bath(s), Walk-in Closet(s), Sprinkler System, Carpet, Bathroom - Tub Shower, Upgraded Countertops, Ceiling Fan(s)
- Appliances: Built-In Microwave, Cooktop, Dishwasher, Disposal, Dryer, Energy Efficient Appliances, Oven - Wall, Refrigerator, Stainless Steel Appliances, Washer, Water Heater, Icemaker, Range Hood
- Flooring: Carpet, Luxury Vinyl Plank
Rooms
- Total Bathrooms: 3
- Full Bathrooms: 2
- Half Bathrooms: 1
- Upper Floor Baths: 2
- Upper - Full Baths: 2
- Main Floor Baths: 1
- Main - 1/2 Baths: 1
- Total Bedrooms: 3
- Bedrooms Upper: 3
- Laundry: Dryer In Unit, Upper Floor, Has Laundry, Washer In Unit
Additional Information
- Shared Amenities: Common Grounds, Dog Park, Jog/Walk Path, Tot Lots/Playground
- Security/Safety: Smoke Detector, Sprinkler System - Indoor
Exterior
- Exterior Features: Play Area, Sidewalks, Exterior Lighting
- Porch/Patio/Deck: Deck(s)
Parking
- Garage: Yes
- Garage Spaces: 1
- Total Spaces: 2
- Parking Features: Concrete Driveway
- Parking Type: Attached Garage, Driveway, Parking Lot
- Garage Description: Garage - Rear Entry, Garage Door Opener, Inside Access
Location
- County: PRINCE GEORGES
- Subdivision: GLEN DALE COMMONS PHASE 2
- Driving Directions: Directions: From points north, take I-95 South to US-50 West toward Washington, DC. Exit onto MD-193 (Glenn Dale Blvd) and continue to Glenn Dale Rd. Turn onto John Glenn St and follow to the property. From points south, take I-495 North/East to US-50 East toward Annapolis. Exit onto MD-193 (Glenn Dale Blvd), continue to Glenn Dale Rd, then turn onto John Glenn St to the property.
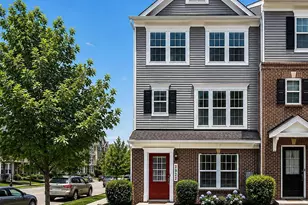
- Location Details: Corner Lot/Unit
School Information
- School District: Prince George's County Public Schools
Community
- Association: Yes
- Assoc. Name: GLEN DALE COMMONS
- Assoc. Fees Include: Common Area Maintenance, Lawn Maintenance, Management, Snow Removal, Reserve Funds
- Pets Allowed: Yes
- Pets: No Pet Restrictions
Heating & Cooling
- Central air: Yes
- Cooling Type: Central A/C
- Cooling Fuel: Electric
- Heating Type: 90% Forced Air
- Heating Fuel: Electric
- Water Heater: Electric
Utilities
- Sewer: Public Sewer
- Water: Public
Structural Information
- Architectural Style: Unit/Flat, Traditional
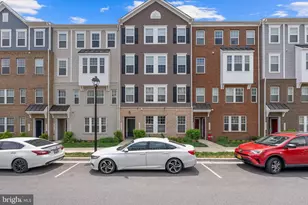
- Structure Type: End of Row/Townhouse
- Construction: Brick
- Foundation: Slab
- Windows: Bay/Bow
- Entry Floor Number: 1
- Stories Description: Main, Upper 1
- Square Feet: 2,760
- Sq. Ft. Source: Assessor
- Living Area: 2,760 Sq. Ft.
- Finished Above Grnd: 2,760 Sq. Ft.
- Year Built: 2022
- Year Built Source: Estimated
- Property Condition: Excellent
Lot Features
Financial Considerations
- Price Per Sq. Ft.: $172.07
- Association Fee: $103
- Assoc Fee Freq.: Monthly
- Condo Fee: $174
- Condo Fee Freq: Monthly
- Assessment Year: 2026
- County Tax: $4,838
- County Tax Freq: Annually
- Tax w/Assessment: $447,900
- Tax Amount: $6,465
- Tax Year: 2026
- Terms: Standard Sale
- Tax Total Finished Sq. Ft.: 2760
Disclosures and Reports
- Ownership: Condominium
- Condo: Yes
Listed by Keller Williams Fairfax Gateway, Saneva R Zayas
Sold by EXP Realty, LLC, Christopher G Shelton