This is a carousel with tiles that activate property listing cards. Use the previous and next buttons to navigate.
1/68
$950,000
This is a carousel with tiles that activate property listing cards. Use the previous and next buttons to navigate.
1/68
Property Description
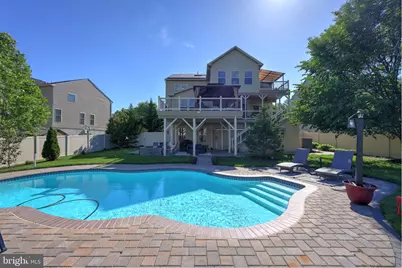
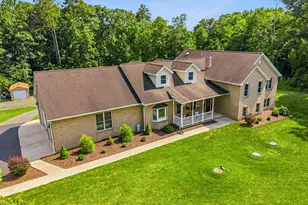
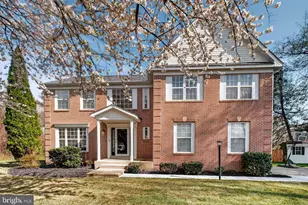
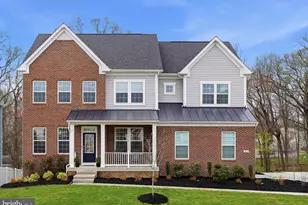
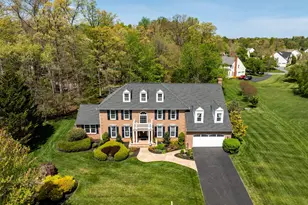
#YouTube property address for virtual video. Ideally situated in the highly desirable and sought-after neighborhood of Woodmore Towne Centre, this home will have everything. It is a rare opportunity to own an absolute gem. This beautiful property will feature the highest end finishes and materials throughout, boasting an approximate living space of 5,087 square feet of living space. Step inside this light-filled open floor plan home and enjoy all its features. This home features an impressive six bedrooms and four full bathrooms. The main level room can be used as an in-law suite. The fully kitted gourmet chef's kitchen will wow you and all your guests, showcasing the finest appliances and custom-granite countertops. You will find the laundry room, four bedrooms and two full bathrooms upstairs, including the expansive owner's suite. The additional 300 square feet in the owner's suite leads to a walkout balcony. On the lower level is a bonus bedroom, gym, wet bar and full bathroom, ideal for guests, nanny/au pair, etc. A full-width upper deck gracefully descends to the lower patio and its focal point - a 50-foot saltwater pool with lighting kit included. This is the largest lot in the community! Come tour this home now to find out more. Additional features include a front-load 2-car garage, outdoor lighting system, irrigation system, outdoor camera system, solar panels, two sheds, fenced in yard, intercom system, HOA clubhouse, basketball court, tennis court, pool community and tot lots. Sellers are offering $20K in closing cost, one year home warranty and one year paid guardian security system with full offer price #ClosingWithScales
Full Property Details
Full Property Details for 2703 Brownlee Ct
General
- Price: $950,000
- HOA FEE: $121/month
- Taxes: $11,157 (2025)
- Status: Active
- Type: Single Family
- Source: BrightMLSMidAtlantic
- MLS ID: MDPG2197986
- Updated: 4/24/2026
- Added to Site: 32 day(s) ago
Interior
- Rooms/Areas: Living Room, Dining Room, Bedroom 2, Bedroom 3, Bedroom 4, Bedroom 5, Kitchen, Family Room, Foyer, Bedroom 1, Sun/Florida Room, Laundry, Other, Office, Recreation Room, Bathroom 2, Bathroom 3
- Interior Features: Dining Area
- Fireplace: Yes
- Number of Fireplaces: 1
- Appliances: Built-In Microwave, Cooktop
- Flooring: Hardwood
Rooms
Bathrooms
- Total Bathrooms: 4
- Full Bathrooms: 4
- Upper Floor Baths: 2
- Upper - Full Baths: 2
- Main Floor Baths: 1
- Main - Full Baths: 1
- Lower Floor Baths: 1
- Lower - Full Baths: 1
Bedrooms
- Total Bedrooms: 6
- Bedrooms Upper: 4
- Bedrooms Lower: 1
- Bedrooms Main & Up: 1
Other Rooms
- Laundry: Upper Floor
Additional Information
- Shared Amenities: Club House, Common Grounds, Community Center, Fitness Center, Pool - Outdoor, Security, Swimming Pool, Tennis Courts, Tot Lots/Playground, Basketball Courts
- Pool: Yes
- Private Pool: Yes
- Pool Description: In Ground, Saltwater, Other
- Security/Safety: Electric Alarm, Exterior Cameras
Exterior
- Exterior Features: Exterior Lighting, Flood Lights, Lawn Sprinkler, Other
- Porch/Patio/Deck: Patio(s), Deck(s), Balcony
Parking
- Garage: Yes
- Garage Spaces: 2
- Total Spaces: 2
- Parking Type: Attached Garage
- Garage Description: Garage - Front Entry
Location
- Municipality: Glenarden
- County: PRINCE GEORGES
- Subdivision: WOODMORE TOWNE CENTRE
- Driving Directions: google
- City Limits: Yes
School Information
- School District: Prince George's County Public Schools
Community
- Association: Yes
- Assoc. Fees Include: Common Area Maintenance, Pool(s), Recreation Facility, Snow Removal, Trash
- Pets Allowed: Yes
- Pets: Breed Restrictions
Heating & Cooling
- Central air: Yes
- Cooling Type: Central A/C
- Cooling Fuel: Electric
- Heating Type: Central
- Heating Fuel: Natural Gas
- Water Heater: Natural Gas
Utilities
- Sewer: Public Sewer
- Water: Public
Structural Information
- Architectural Style: Colonial
- Structure Type: Detached
- Builder: DR Horton
- Model: Tuscany
- Construction: Frame
- Basement: Yes
- Basement Desc.: Fully Finished
- Foundation: Other
- Roof: Architectural Shingle, Shingle
- Windows: Energy Efficient
- Stories Description: Lower 1, Main, Upper 1
- Square Feet: 6,825
- Sq. Ft. Source: Estimated
- Living Area: 5,087 Sq. Ft.
- Finished Above Grnd: 3,887 Sq. Ft.
- Finished Below Grnd: 1,200 Sq. Ft.
- Basement Finished: 100%
- Year Built: 2015
- Year Built Source: Assessor
Unit Information
Unit 1
- Bathrooms-Lower: 1
- Bedrooms-Lower: 1
Additional Structures
- Other Structures: Shed
Lot Features
- Lot Size (Acres): 0.36
- Lot Size (Sq. Ft.): 15,693
- Lot Size Source: Assessor
- Zoning: TACE
- Lot Description: Landscaping, Rear Yard, SideYard(s)
- Fencing (Description): Fully, Vinyl
Financial Considerations
- Price Per Sq. Ft.: $244.4
- Association Fee: $121
- Assoc Fee Freq.: Monthly
- City/TownTax: $2,831
- City/TownTax Freq: Annually
- Tax w/Assessment: $12,696
- Tax Amount: $11,157
- Tax Year: 2025
Disclosures and Reports
- Ownership: Fee Simple
Listed by The Real Estate Experts, Lonnie Scales
Get Pre-Approved Today
Schools
Schools serving 2703 Brownlee Ct
School District:Prince George's County Public Schools
| Name | Grades | Distance |
|---|---|---|
Kingsford Elementary School 1401 Enterprise Road, Mitchellville, MD 20721 | PK-5 | 3.2 mi |
Ernest Everett Just Middle School 1300 Campus Way North, Mitchellville, MD 20721 | 6-8 | 1.8 mi |
Charles Herbert Flowers High School 10001 Ardwick Ardmore Road, Springdale, MD 20774 | 9-12 | 0.8 mi |
Disclaimer:
School attendance boundaries provided by ATTOM Data Solutions and are for reference only. Contact the school directly to verify enrollment eligibility.
Price & Sales History for 2703 Brownlee Ct
Date
Details
Price
Change
Source
4/24/2026
Listed
$950,000
65.72%
MLS
2/27/2015
Sold
$573,240
—
Public Record
Disclaimer: Historical sales information is derived from public records provided by the county offices. Information is not guaranteed and should be independently verified.
Tax History
Tax History for 2703 Brownlee Ct
Year
Property Taxes
Change
Tax Assessment
Change
2024
$341
-96%
$729,300
11%
2023
$7,744
—
$654,500
13%
2023
$7,744
3%
$579,700
3%
2022
$7,506
-13%
$561,900
3%
2019
$8,585
2566%
$544,100
3%
2021
$322
—
$526,300
3%
2020
$322
—
$513,167
3%
2019
$322
1433%
$500,033
3%
2018
$21
-100%
$486,900
7%
2017
$7,327
2%
$453,300
8%
2016
$7,181
4445%
$419,700
4957%
2015
$158
—
$8,300
—
Disclaimer: Historical tax information is derived from public records provided by the county offices. Information is not guaranteed and should be independently verified.
Estimate the Cost
Estimate the Cost for 2703 Brownlee Ct
2703 Brownlee Court, Lanham, MD 20706 (MLS# MDPG2197986) is a Single Family property with 6 bedrooms and 4 full bathrooms. 2703 Brownlee Court is currently listed for $950,000 and was received on April 24, 2026. Want to learn more about 2703 Brownlee Court? Do you have questions about finding other Single Family real estate for sale in Lanham? You can browse all Lanham real estate or contact a Coldwell Banker agent to request more information.