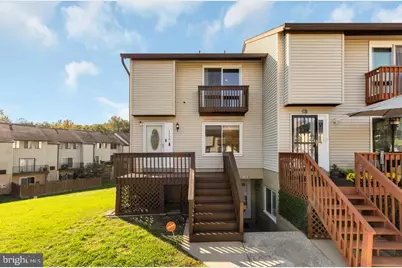
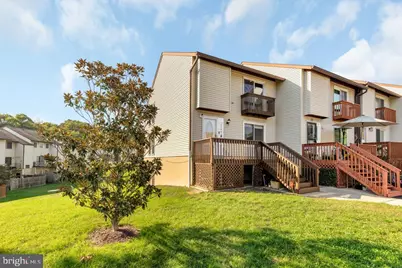
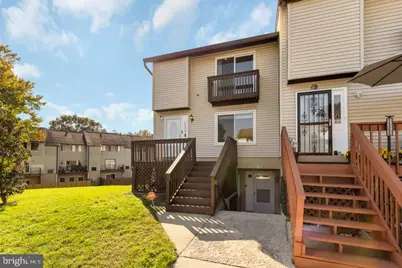
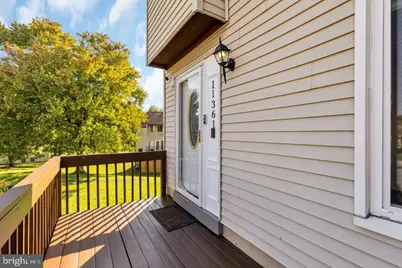
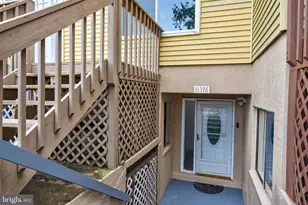
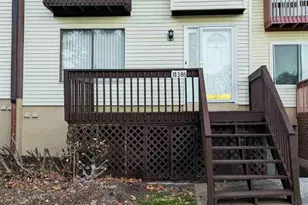
Full Property Details for 11361 Laurelwalk Dr #134
General
- Price: $300,000
- HOA FEE: $281/month
- Taxes: $3,247 (2025)
- Status: Active
- Type: Townhouse
- Source: BrightMLSMidAtlantic
- MLS ID: MDPG2215096
- Updated: 10/15/2026
- Added to Site: 19 day(s) ago
Interior
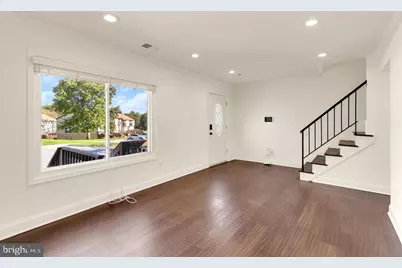
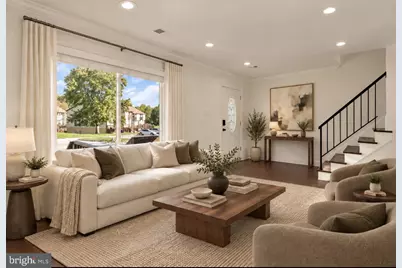
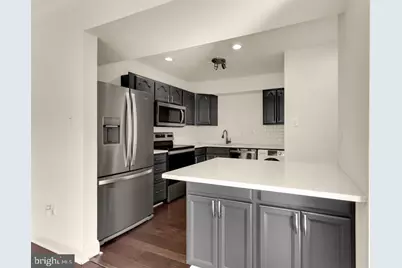
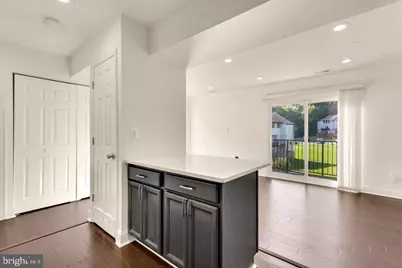
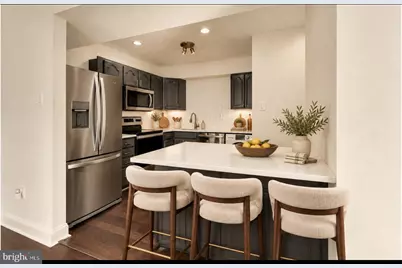
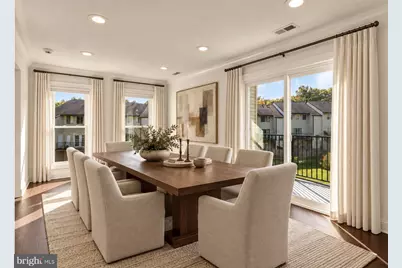
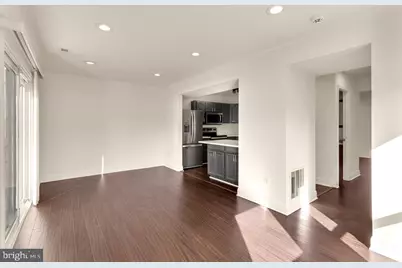
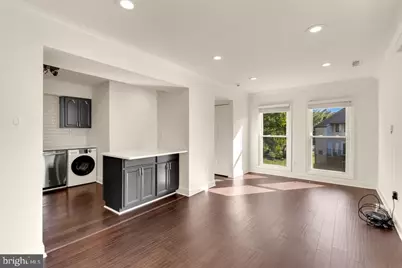
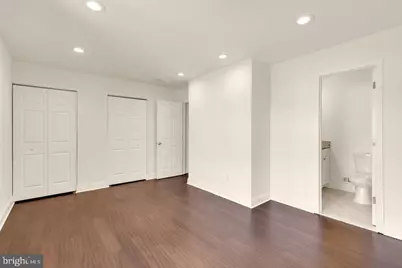
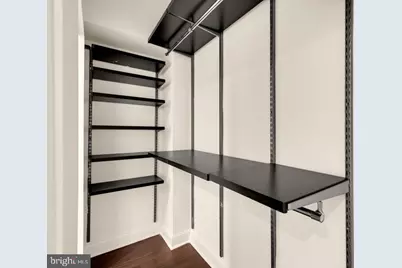
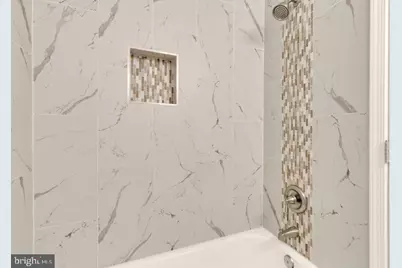
- Interior Features: Dining Area, Floor Plan - Traditional, Kitchen - Island, Pantry, Primary Bath(s), Recessed Lighting, Window Treatments
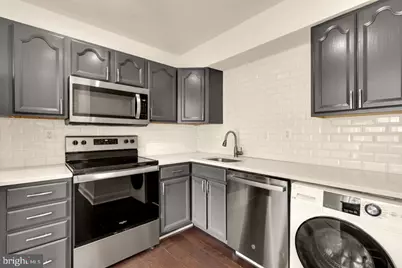
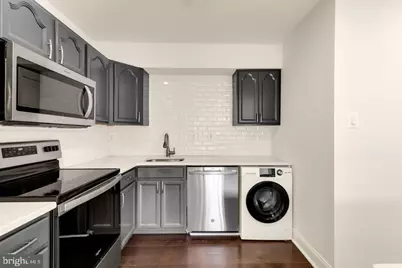
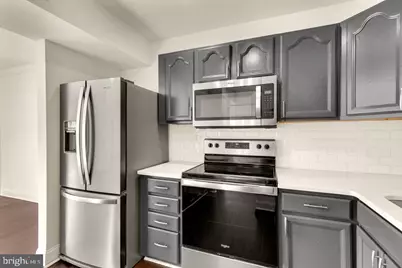
- Appliances: Dishwasher, Disposal, Oven/Range - Electric, Refrigerator, Washer, Dryer
Rooms
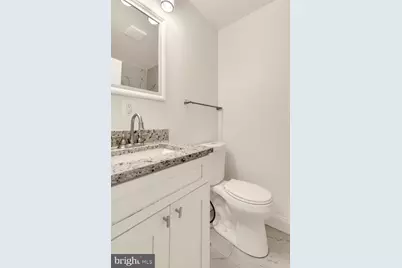
- Total Bathrooms: 3
- Full Bathrooms: 2
- Half Bathrooms: 1
- Upper Floor Baths: 2
- Upper - Full Baths: 2
- Main Floor Baths: 1
- Main - 1/2 Baths: 1
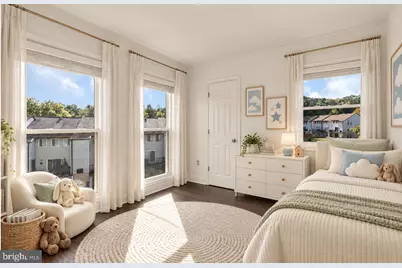
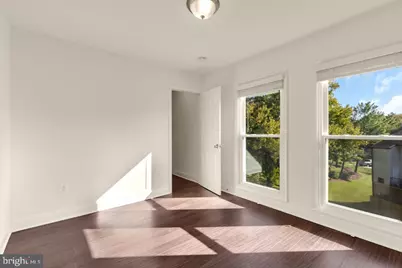
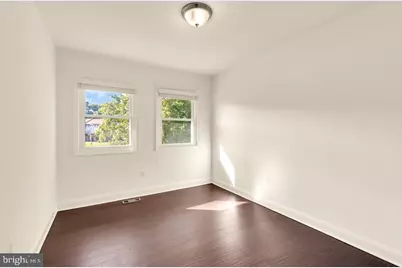
- Total Bedrooms: 3
- Bedrooms Upper: 3
- Laundry: Dryer In Unit, Washer In Unit
Additional Information
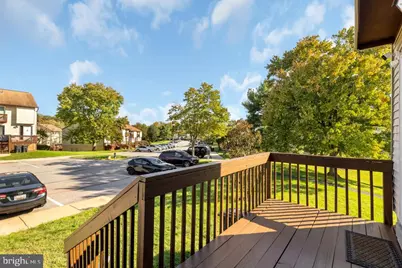
- Shared Amenities: Tot Lots/Playground
Parking
- Parking Features: Unassigned
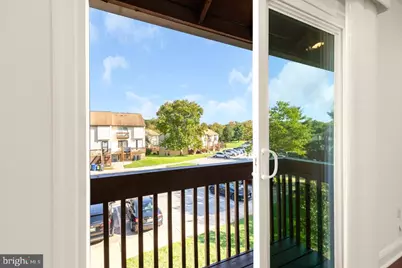
- Parking Type: Parking Lot
Location
- County: PRINCE GEORGES
- Subdivision: APPLEWALK CONDO
- Building Name: APPLEWALK CONDO
- Driving Directions: From I-495, take MD-201/Kenilworth Ave toward Laurel. Continue onto Edmonston Rd, turn onto Cherry Ln, then turn onto Laurelwalk Dr. Follow Laurelwalk Dr to 11361, Unit #134.
School Information
- School District: Prince George's County Public Schools
Community
- Assoc. Fees Include: Ext Bldg Maint, Lawn Maintenance, Management, Snow Removal, Trash
- Pets Allowed: Yes
- Pets: Case by Case Basis
Heating & Cooling
- Central air: Yes
- Cooling Type: Central A/C
- Cooling Fuel: Electric
- Heating Type: Heat Pump(s)
- Heating Fuel: Electric
- Water Heater: Electric
Utilities
- Sewer: Public Sewer
- Water: Public
Structural Information
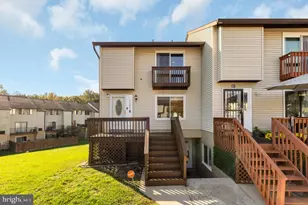
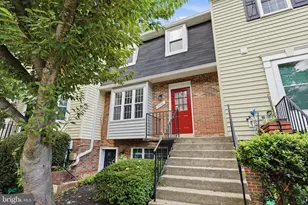
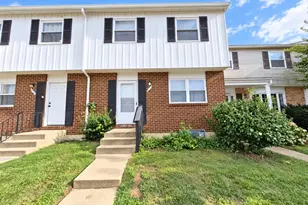
- Architectural Style: Colonial, Traditional
- Structure Type: End of Row/Townhouse
- Construction: Vinyl Siding, Concrete
- Foundation: Concrete Perimeter, Slab
- Roof: Architectural Shingle
- Windows: Double Hung
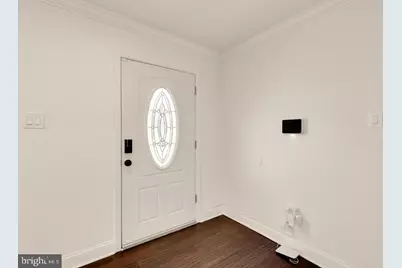
- Doors: Sliding Glass
- Stories Description: Main, Upper 1
- Square Feet: 1,315
- Sq. Ft. Source: Assessor
- Living Area: 1,315 Sq. Ft.
- Finished Above Grnd: 1,315 Sq. Ft.
- Year Built: 1973
- Year Built Source: Assessor
Lot Features
Financial Considerations
- Price Per Sq. Ft.: $228.14
- Condo Fee: $281
- Condo Fee Freq: Monthly
- Assessment Year: 2026
- County Tax: $2,430
- County Tax Freq: Annually
- Tax w/Assessment: $235,567
- Tax Amount: $3,247
- Tax Year: 2025
- Tax Total Finished Sq. Ft.: 1315
Disclosures and Reports
- Ownership: Condominium
- Condo: Yes
Listed by Serhant, Patricia Y Diggs and Serhant, Barak Sky