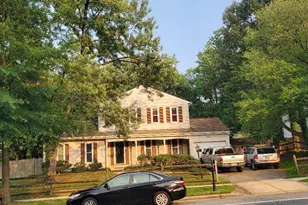
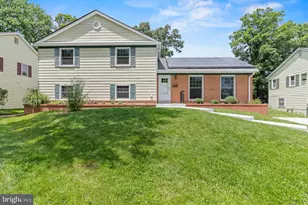
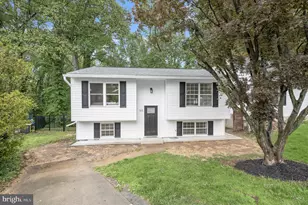
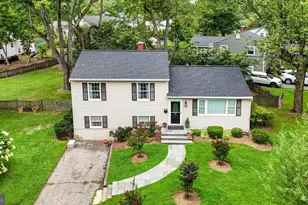
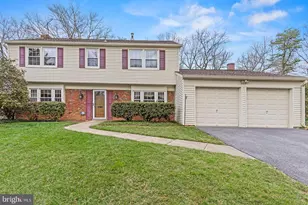
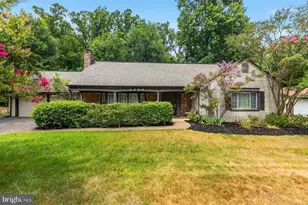
Full Property Details for 8798 Oxwell Ln
General
- Sold For: $570,000
- HOA FEE: $38/month
- HOA FEE FREQ.: Annually
- Taxes: $7,336 (2025)
- Status: Closed
- Type: Single Family
- Source: BrightMLSMidAtlantic
- MLS ID: MDPG2216124
- Added to Site: 48 day(s) ago
Interior
- Interior Features: Carpet, Family Room Off Kitchen, Formal/Separate Dining Room, Attic, Bathroom - Tub Shower, Floor Plan - Traditional, Primary Bath(s)
- Fireplace: Yes
- Number of Fireplaces: 1
- Fireplace(s): Brick, Equipment, Mantel(s)
- Appliances: Cooktop, Dishwasher, Disposal, Dryer, Dryer - Electric, Exhaust Fan, Microwave, Oven - Single, Oven - Wall, Oven/Range - Electric, Refrigerator, Washer, Water Heater
Rooms
- Total Bathrooms: 3
- Full Bathrooms: 3
- Main Floor Baths: 3
- Main - Full Baths: 3
- Total Bedrooms: 5
- Bedrooms Main & Up: 5
Additional Information
- Shared Amenities: Baseball Field, Basketball Courts, Common Grounds, Jog/Walk Path, Pool - Outdoor, Soccer Field, Swimming Pool, Tennis Courts, Tot Lots/Playground, Volleyball Courts
- Shared Pool: Yes
- Pool: Yes
Parking
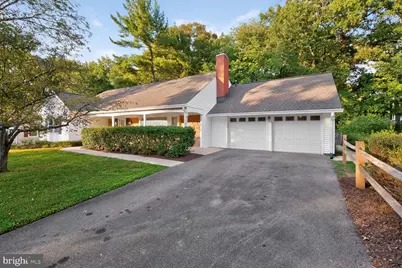
- Garage: Yes
- Garage Spaces: 2
- Total Spaces: 8
- Parking Features: Asphalt Driveway
- Parking Type: Attached Garage, Driveway, On Street
- Garage Description: Garage - Front Entry, Garage Door Opener
Location
- County: PRINCE GEORGES
- Subdivision: MONTPELIER
- Driving Directions: FROM 495 CAPITAL BELTWAY TO ROUTE 295 NORTH (BALTIMORE WASHINGTON PARKWAY) TO EXIT ROUTE 197 NORTH TO LEFT TURN ONTO MONTPELIER DRIVE TO LEFT TURN ONTO CEDARBROOK LANE TO RIGHT TURN ONTO OXWELL LANE TO 8798 ON RIGHT. THANK YOU.
School Information
- School District: Prince George's County Public Schools
Community
- Association: Yes
- Assoc. Name: MONTPELIER COMMUNITY ASSOCIATION
- Assoc. Fees Include: Pool(s), Recreation Facility
Heating & Cooling
- Central air: Yes
- Cooling Type: Central A/C
- Cooling Fuel: Electric
- Heating Type: Forced Air
- Heating Fuel: Natural Gas
- Water Heater: Natural Gas
Utilities
- Sewer: Public Sewer
- Water: Public
Structural Information
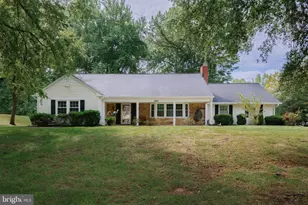
- Architectural Style: Cape Cod
- Structure Type: Detached
- Construction: Frame
- Foundation: Slab
- Stories Description: Main
- Square Feet: 2,414
- Sq. Ft. Source: Assessor
- Living Area: 2,414 Sq. Ft.
- Finished Above Grnd: 2,414 Sq. Ft.
- Year Built: 1968
- Year Built Source: Assessor
- Property Condition: Very Good
Additional Structures
- Other Structures: Gazebo, Shed
Lot Features
- Lot Size (Acres): 0.56
- Lot Size (Sq. Ft.): 24,506
- Lot Size Source: Assessor
- Zoning: RR
- Fencing (Description): Split Rail
Financial Considerations
- Price Per Sq. Ft.: $238.19
- Association Fee: $450
- Assoc Fee Freq.: Annually
- Assessment Year: 2026
- County Tax: $5,490
- County Tax Freq: Annually
- Tax w/Assessment: $510,267
- Tax Amount: $7,336
- Tax Year: 2025
- Terms: Standard Sale
- Tax Total Finished Sq. Ft.: 2414
Disclosures and Reports
- Ownership: Fee Simple
- Section: 6
- Lot Number: 19
Listed by Long & Foster Real Estate, Inc., Philip A Shamim
Sold by Redfin Corp, Phillip Martin