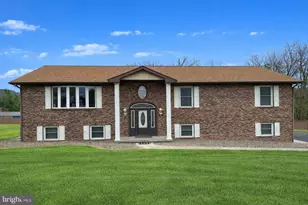
Full Property Details for 10501 Pearl View Pl
General
- Sold For: $490,000
- HOA FEE: $25/month
- HOA FEE FREQ.: Annually
- Taxes: $3,727 (2025)
- Status: Closed
- Type: Single Family
- Source: BrightMLSMidAtlantic
- MLS ID: MDAL2015306
- Added to Site: 51 day(s) ago
Interior
- Rooms/Areas: Living Room, Dining Room, Primary Bedroom, Bedroom 2, Bedroom 3, Kitchen, Family Room, Foyer, Breakfast Room, Laundry, Bathroom 2, Primary Bathroom, Half Bath
- Interior Features: Breakfast Area, Family Room Off Kitchen, Dining Area, Entry Level Bedroom, Upgraded Countertops, Primary Bath(s), Wood Floors, Bathroom - Jetted Tub, Bathroom - Tub Shower, Bathroom - Walk-In Shower, Carpet, Floor Plan - Open, Formal/Separate Dining Room, Pantry, Recessed Lighting, Walk-in Closet(s)
- Fireplace: Yes
- Number of Fireplaces: 2
- Fireplace(s): Fireplace - Glass Doors
- Appliances: Dishwasher, Microwave, Oven/Range - Electric, Refrigerator, Dryer, Washer, Icemaker
- Flooring: Hardwood, Ceramic Tile, Carpet
Rooms
- Total Bathrooms: 3
- Full Bathrooms: 2
- Half Bathrooms: 1
- Main Floor Baths: 3
- Main - Full Baths: 2
- Main - 1/2 Baths: 1
- Total Bedrooms: 3
- Bedrooms Main & Up: 3
- Laundry: Has Laundry, Main Floor, Washer In Unit, Dryer In Unit
Additional Information
Exterior
- Porch/Patio/Deck: Deck(s), Porch(es)
Parking
- Garage: Yes
- Garage Spaces: 2
- Total Spaces: 2
- Parking Type: Off Street, Attached Garage
- Garage Description: Garage Door Opener
Location
- Area: LaVale - Allegany County (MDAL4)
- Municipality: LAVALE
- County: ALLEGANY
- Cross Streets: Ash Fleetwood
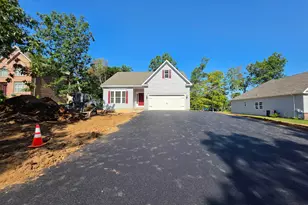
- Driving Directions: Cash Valley Road to Pearl View Place. The house sits on the corner of Pearl View and Ash Fleetwood. The driveway is off Ash Fleetwood.
School Information
- School District: Allegany County Public Schools
- Elementary School: Cash Valley
- Middle School: Braddock
- High School: Allegany
Community
Heating & Cooling
- Cooling Type: Heat Pump(s)
- Cooling Fuel: Electric
- Heating Type: Heat Pump(s)
- Heating Fuel: Electric
- Water Heater: Electric
Utilities
- Sewer: Public Sewer
- Water: Public
Structural Information
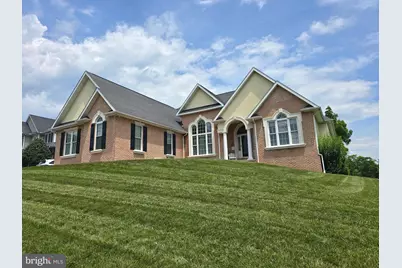
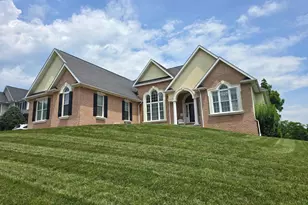
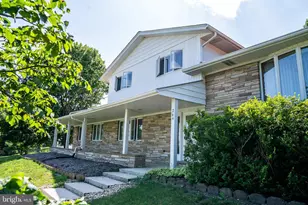
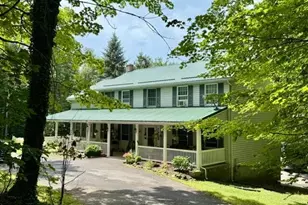
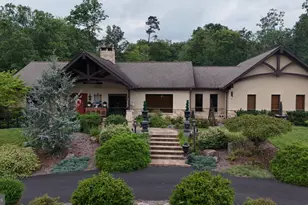
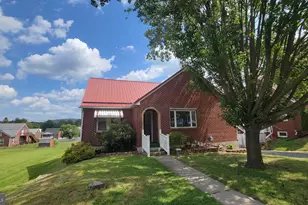
- Architectural Style: Contemporary
- Structure Type: Detached
- Builder: DAN CRITES
- Construction: Brick, Combination, Vinyl Siding
- Basement: Yes
- Basement Desc.: Connecting Stairway, Full, Unfinished
- Foundation: Permanent
- Roof: Shingle
- Walls/Ceilings: 2 Story Ceilings, 9'+ Ceilings, Cathedral Ceilings, D
- Windows: Vinyl Clad, Double Pane, Insulated, Palladian, Screens
- Doors: French, Insulated
- Stories Description: Lower 1, Main
- Square Feet: 5,146
- Sq. Ft. Source: Estimated
- Living Area: 2,274 Sq. Ft.
- Finished Above Grnd: 2,274 Sq. Ft.
- Unfin. Above Grnd: 598 Sq. Ft.
- Year Built: 2009
- Year Built Source: Assessor
- Property Condition: Good
Lot Features
- Property View: Street, Mountain
- Lot Size (Acres): 0.47
- Lot Size (Sq. Ft.): 20,596
- Lot Size Source: Assessor
- Street/Road Desc.: Black Top
- Zoning: RESID
- Lot Description: Cleared, Corner
Financial Considerations
- Price Per Sq. Ft.: $215.48
- Association Fee: $300
- Assoc Fee Freq.: Annually
- Assessment Year: 2026
- County Tax: $3,727
- County Tax Freq: Annually
- Tax w/Assessment: $368,833
- Tax Amount: $3,727
- Tax Year: 2025
- Terms: Standard Sale
- Tax Total Finished Sq. Ft.: 2274
Disclosures and Reports
- Ownership: Fee Simple
- Lot Number: 60
Listed by Charis Realty Group, Allison R Candelas
Sold by Non Subscribing Office, NON MEMBER