This is a carousel with tiles that activate property listing cards. Use the previous and next buttons to navigate.
1/1
$1,049,900
This is a carousel with tiles that activate property listing cards. Use the previous and next buttons to navigate.
1/1
Property Description
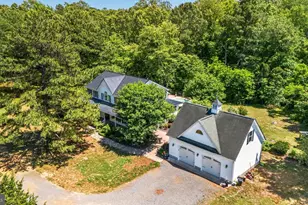
From the moment you enter over 6000+ sqft of finished home , it's clear this home has been enhanced well beyond the typical. High-quality finishes, updated systems, and carefully selected improvements are evident throughout, creating a move-in-ready experience that today's buyers will immediately appreciate. This meticulously maintained home features luxury living on 2.10 acres, offering the serenity of rural living with the convenience of modern amenities and endless upgrades. Located in the heart of Leonardtown, this HOA-free property offers the perfect blend of comfort, convenience, and exclusivity. The layout is equally impressive, maximizing space in all the right ways. Generous room sizes, well-defined living areas, and an intuitive flow provide both everyday comfort and the flexibility to suit a variety of lifestyles. Whether gathering in the main living areas, working from home, or hosting guests, each space feels purposeful and well-proportioned. The kitchen and adjoining living spaces serve as the heart of the home, offering both functionality and connection- ideal for modern living. Additional finished areas expand the home's livability, while abundant storage ensures everything has its place. Enjoy the peaceful views of the adjacent farmland from your screened porch (12' x 20') or while lounging by the expansive saltwater pool (20' x 40') complete with a slide, fence, and safety gate. THE CEILING FANS HAVE BEEN REPLACED WITH BEAUTIFUL CRYSTAL CHANDELIERS. This home is adorned with high-end finishes and upgrades, including hard flooring throughout (mostly hardwood and ceramic tile), lofty 9' ceilings, elegant crown molding, a double-sided gas fireplace, and the convenience of soft-close cabinets/drawers. Additionally, the home features wood blinds adorning every window in the house and garage, complemented by wood plantation shutters on exterior doors and master bedroom windows. **SLEEK KITCHEN** The expansive kitchen features granite countertops, a generously sized island, abundant storage and cabinet space, double ovens, a 5-burner gas cooktop, a built-in InSinkErator instant hot water dispenser, and a huge walk-in pantry (6' x 6.5').Unwind in the luxurious master suite, complete with a cozy gas fireplace, double-pane windows, a graceful tray ceiling, and a vaulted walk-in closet adorned with custom built-ins. Pamper yourself in the spa-like ensuite bathroom featuring a spacious double shower, a built-in vanity, and abundant cabinet space. Plus, discover endless potential in the attached 17' x 8' bonus room with three windows, secluded by French doors, perfect for transforming into a workout room, office, nursery, and beyond! **BONUS AMENITIES** Additional highlights include an oversized 3-car garage with a CAR LIFT. JAN 2022 - New Heat Pump & Gas Furnace (full HVAC replacement) | JAN 2022 - Air Scrubber by Aerus (integrated with HVAC) | MAY 2022 - Radon Mitigation System Installed | SEP 2022 - New Refrigerator | FEB 2024 - House Interior Professionally Re-Painted | MAR 2024 - Septic Tank Pumped (done every year) | MAR 2024 - New Closet Flooring | MAY 2024 - New Roof | MAY 2024 - Power Wash House, sidewalks, pool | MAY 2024 - New Hayward Pool Pump | MAY 2024 - New Porch Screens | JUN 2024 - Driveway Sealed Finished Basement with additional 4 huge bedrooms and 2 Full baths perfect for rental/in-law suite and beautiful large kitchen with stainless steel appliances and granite countertop and back splash for living/recreational use. One of a kind home!!!!
Full Property Details
Full Property Details for 40840 Greenwood Ln
General
- Sold For: $1,049,900
- Taxes: $6,145 (2025)
- Status: Closed
- Type: Single Family
- Source: BrightMLSMidAtlantic
- MLS ID: MDSM2030418
- Added to Site: 48 day(s) ago
Interior
- Number of Rooms: 10
- Rooms/Areas: Primary Bedroom, Bedroom 2, Bedroom 3, Bedroom 4, Bedroom 5, Kitchen, Family Room, Exercise Room, Laundry, Primary Bathroom
- Interior Features: Air Filter System, Attic, Breakfast Area, Ceiling Fan(s), Central Vacuum, Combination Kitchen/Living, Crown Moldings, Entry Level Bedroom, Family Room Off Kitchen, Floor Plan - Open, Kitchen - Island, Primary Bath(s), Pantry, Recessed Lighting, Upgraded Countertops, Walk-in Closet(s), Window Treatments, Other
- Fireplace: Yes
- Number of Fireplaces: 2
- Fireplace(s): Fireplace - Glass Doors, Gas/Propane, Mantel(s), Stone
- Appliances: Air Cleaner, Built-In Microwave, Central Vacuum, Cooktop, Energy Efficient Appliances, Icemaker, Instant Hot Water, Oven - Double, Oven - Self Cleaning, Oven - Wall, Dishwasher, Dryer, Microwave, Refrigerator, Stove, Washer, Stainless Steel Appliances
- Flooring: Carpet, Ceramic Tile, Concrete, Hardwood, Vinyl, Luxury Vinyl Plank
Rooms
Bathrooms
- Total Bathrooms: 5
- Full Bathrooms: 5
- Main Floor Baths: 3
- Main - Full Baths: 3
- Lower Floor Baths: 2
- Lower - Full Baths: 2
Bedrooms
- Total Bedrooms: 9
- Bedrooms Lower: 4
- Bedrooms Main & Up: 5
Other Rooms
- Laundry: Main Floor, Basement, Dryer In Unit, Washer In Unit
Additional Information
- Pool: Yes
- Private Pool: Yes
- Pool Description: Fenced, In Ground
Exterior
- Exterior Features: Boat Storage, Exterior Lighting, Flood Lights, Sidewalks
- Porch/Patio/Deck: Deck(s), Screened
Parking
- Garage: Yes
- Garage Spaces: 3
- Total Spaces: 3
- Parking Features: Asphalt Driveway, Lighted Parking, Private, Paved Driveway
- Parking Type: Attached Garage, Driveway
- Garage Description: Additional Storage Area, Covered Parking, Garage - Side Entry, Garage Door Opener, Inside Access, Oversized
Location
- County: SAINT MARYS
- Subdivision: GREENWOOD HILLS
- Driving Directions: Rt 5 to merchants ln to greenwood ln
School Information
- School District: St. Marys County Public Schools
- Elementary School: Benjamin Banneker
- Middle School: Leonardtown
- High School: Chopticon
Heating & Cooling
- Central air: Yes
- Cooling Type: Central A/C
- Cooling Fuel: Electric
- Heating Type: Central, Energy Star Heating System, Heat Pump - Gas BackUp
- Heating Fuel: Electric, Propane - Owned
- Water Heater: 60+ Gallon Tank, Electric
Utilities
- Sewer: Septic Exists, Septic Pump
- Water: Well
- Utility Description: Propane, Under Ground
Structural Information
- Architectural Style: Ranch/Rambler
- Structure Type: Detached
- Construction: Brick Front, Concrete, Stone, Vinyl Siding
- Basement: Yes
- Basement Entrance: Yes
- Basement Desc.: Full, Interior Access, Outside Entrance, Rear Entrance, Sump Pump, Walkout Stairs, Windows, Daylight, Partial, Fully Finished, Heated, Improved, Space For Rooms
- Foundation: Active Radon Mitigation, Concrete Perimeter, Permane
- Roof: Asphalt
- Walls/Ceilings: 9'+ Ceilings, Dry Wall
- Windows: Screens
- Stories Description: Lower 1, Main
- Square Feet: 6,476
- Sq. Ft. Source: Estimated
- Living Area: 6,476 Sq. Ft.
- Finished Above Grnd: 3,276 Sq. Ft.
- Finished Below Grnd: 3,200 Sq. Ft.
- Basement Finished: 100%
- Year Built: 2012
- Year Built Source: Assessor
- Property Condition: Excellent
Unit Information
Unit 1
- Bathrooms-Lower: 2
- Bedrooms-Lower: 4
Lot Features
- Lot Size (Acres): 2.1
- Lot Size (Sq. Ft.): 91,476
- Lot Size Source: Assessor
- Street/Road Desc.: Black Top
- Zoning: RPD
Financial Considerations
- Price Per Sq. Ft.: $320.48
- Assessment Year: 2026
- County Tax: $6,145
- County Tax Freq: Annually
- Tax w/Assessment: $676,500
- Tax Amount: $6,145
- Tax Year: 2025
- Terms: Standard Sale
- Tax Total Finished Sq. Ft.: 3276
Disclosures and Reports
- Ownership: Fee Simple
- Inclusions: Pool Area Furniture, Car lift in the Garage
- Lot Number: 1
Listed by Samson Properties, Romy Singh
Sold by CENTURY 21 New Millennium, Jennifer L Goddard

Get Pre-Approved Today
Schools
Schools serving 40840 Greenwood Ln
School District:St. Marys County Public Schools
| Name | Grades | Distance |
|---|---|---|
Benjamin Banneker Elementary School 27180 Point Lookout Rd, Loveville, MD 20656 | PK-5 | 1.5 mi |
Leonardtown Middle School 24015 Point Lookout Road, Leonardtown, MD 20650 | 6-8 | 3.8 mi |
Chopticon High School 25390 Colton Point Rd, Morganza, MD 20660 | 9-12 | 4.1 mi |
Disclaimer:
School attendance boundaries provided by ATTOM Data Solutions and are for reference only. Contact the school directly to verify enrollment eligibility.
Price & Sales History for 40840 Greenwood Ln
Date
Details
Price
Change
Source
5/19/2026
Sold
$1,049,900
—
MLS
4/13/2026
Price Increased
$1,049,900
0.09%
MLS
4/09/2026
Listed
$1,049,000
—
MLS
Disclaimer: Historical sales information is derived from public records provided by the county offices. Information is not guaranteed and should be independently verified.
40840 Greenwood Lane, Leonardtown, MD 20650 (MLS# MDSM2030418) is a Single Family property that was sold at $1,049,900 on May 19, 2026. Want to learn more about 40840 Greenwood Lane? Do you have questions about finding other Single Family real estate for sale in Leonardtown? You can browse all Leonardtown real estate or contact a Coldwell Banker agent to request more information.