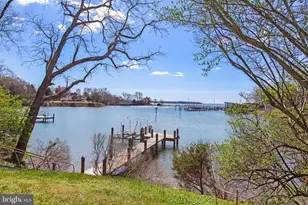
Full Property Details for 41402 Philip Ln
General
- Sold For: $976,000
- HOA FEE: $43/month
- HOA FEE FREQ.: Annually
- Taxes: $6,243 (2025)
- Status: Closed
- Type: Single Family
- Source: BrightMLSMidAtlantic
- MLS ID: MDSM2032250
- Added to Site: 65 day(s) ago
Interior
- Interior Features: Bathroom - Walk-In Shower, Built-Ins, Ceiling Fan(s), Combination Dining/Living, Entry Level Bedroom, Family Room Off Kitchen, Floor Plan - Open, Kitchen - Gourmet, Primary Bedroom - Bay Front, Recessed Lighting, Sprinkler System, Upgraded Countertops, Walk-in Closet(s), Wood Floors, Carpet
- Fireplace: Yes
- Number of Fireplaces: 1
- Fireplace(s): Gas/Propane, Mantel(s), Fireplace - Glass Doors
- Appliances: Built-In Microwave, Dishwasher, Oven/Range - Electric, Refrigerator, Stainless Steel Appliances, Washer, Dryer - Electric
- Flooring: Solid Hardwood, Carpet
Rooms
- Total Bathrooms: 3
- Full Bathrooms: 2
- Half Bathrooms: 1
- Main Floor Baths: 2
- Main - Full Baths: 1
- Main - 1/2 Baths: 1
- Lower Floor Baths: 1
- Lower - Full Baths: 1
- Total Bedrooms: 4
- Bedrooms Lower: 3
- Bedrooms Main & Up: 1
- Laundry: Washer In Unit, Dryer In Unit, Main Floor
Additional Information
- Shared Amenities: Basketball Courts, Common Grounds, Pickleball Courts, Tennis Courts
Exterior
- Exterior Features: Extensive Hardscape
- Porch/Patio/Deck: Deck(s), Patio(s)
Parking
- Garage: Yes
- Garage Spaces: 1
- Total Spaces: 4
- Parking Features: Circular Driveway
- Parking Type: Attached Garage, Driveway
- Garage Description: Garage - Side Entry, Garage Door Opener, Inside Access, Oversized
Location
- County: SAINT MARYS
- Subdivision: MULBERRY AT BRETON BAY
- Driving Directions: Rt 5 to Newtowne Neck Road (rt 243) to left on Bull Road, left on Knight Road, right on Philip Drive. Go straight down the hill past tennis courts and take first left which is Philip Lane. Take first driveway to the right. Home will be on your right.
- Location Details: Bayfront
School Information
- School District: St. Mary's County Public Schools
Community
- Association: Yes
- Assoc. Name: MULBERRYS HOME OWNERS ASSOCIATION
- Assoc. Fees Include: Common Area Maintenance
Heating & Cooling
- Central air: Yes
- Cooling Type: Heat Pump(s), Central A/C
- Cooling Fuel: Electric
- Heating Type: Heat Pump(s)
- Heating Fuel: Electric
- Water Heater: Electric
Utilities
- Sewer: Septic Exists
- Water: Community
- Utility Description: Cable TV Available, Phone Available, Electric Available
Structural Information
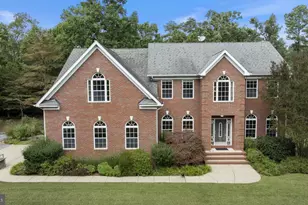
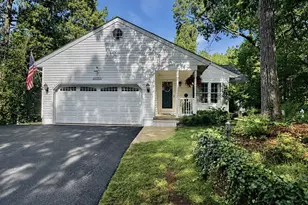
- Architectural Style: Ranch/Rambler
- Structure Type: Detached
- Construction: Brick, Vinyl Siding
- Basement: Yes
- Basement Desc.: Connecting Stairway, Fully Finished, Garage Access, Walkout Level
- Foundation: Slab
- Stories Description: Lower 1, Main
- Square Feet: 3,308
- Sq. Ft. Source: Assessor
- Living Area: 2,550 Sq. Ft.
- Finished Above Grnd: 1,654 Sq. Ft.
- Finished Below Grnd: 896 Sq. Ft.
- Year Built: 1990
- Year Built Source: Assessor
- Property Condition: Very Good
Unit Information
- Bathrooms-Lower: 1
- Bedrooms-Lower: 3
Lot Features
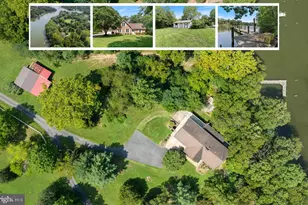
- Property View: Bay, Water, Panoramic
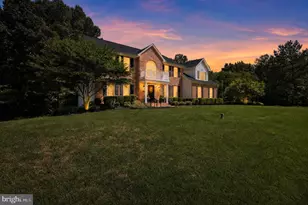
- Lot Size (Acres): 0.5
- Lot Size (Sq. Ft.): 21,606
- Lot Size Source: Assessor
- Zoning: RPD
Water Features
- Water Front: Yes
- Water View: Yes
- Navigable Water: Yes
- Water Access: Yes
- Water Access Desc: Private Access, Boat - Powered, Canoe/Kayak, Fishing Allowed, Personal Watercraft (PWC), Sail, Waterski/Wakeboard
- Water Front Type: Bay
- Water Front Name: Breton Bay
- Dock/Slip Conveys: Yes
- Docks: 1
Financial Considerations
- Price Per Sq. Ft.: $559.25
- Association Fee: $520
- Assoc Fee Freq.: Annually
- Assessment Year: 2026
- County Tax: $6,243
- County Tax Freq: Annually
- Tax w/Assessment: $655,467
- Tax Amount: $6,243
- Tax Year: 2025
- Terms: Standard Sale
- Tax Total Finished Sq. Ft.: 2550
Disclosures and Reports
- Ownership: Fee Simple
- Inclusions: refrigerator, dishwasher, stove, built-in microwave, washer, dryer, patio table
- Lot Number: 3
Listed by Century 21 Redwood Realty, Cynthia J Ballard
Sold by Key Bridge Realty, LLC., Mark Oliver Meyerdirk