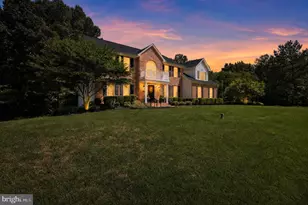
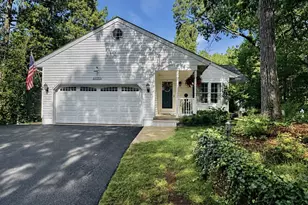
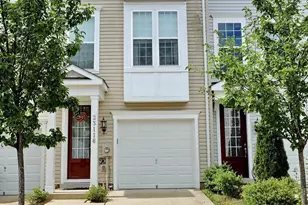
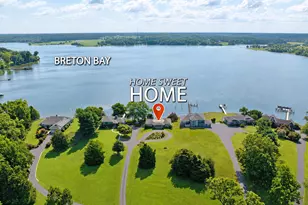
Full Property Details for 22856 White Swan Way
General
- Sold For: $989,000
- HOA FEE: $200/month
- Taxes: $6,827 (2025)
- Status: Closed
- Type: Single Family
- Source: BrightMLSMidAtlantic
- MLS ID: MDSM2031848
- Added to Site: 107 day(s) ago
Interior
- Interior Features: Bathroom - Soaking Tub, Bathroom - Walk-In Shower, Breakfast Area, Ceiling Fan(s), Crown Moldings, Family Room Off Kitchen, Floor Plan - Traditional, Formal/Separate Dining Room, Kitchen - Gourmet, Kitchen - Island, Kitchen - Table Space, Pantry, Primary Bath(s), Recessed Lighting, Stove - Wood, Upgraded Countertops, Window Treatments, Wood Floors
- Fireplace: Yes
- Number of Fireplaces: 1
- Fireplace(s): Wood
- Appliances: Built-In Microwave, Cooktop, Dishwasher, Dryer, Exhaust Fan, Oven - Double, Oven - Wall, Oven/Range - Electric, Refrigerator, Stainless Steel Appliances, Washer
- Flooring: Hardwood, Ceramic Tile, Carpet
Rooms
- Total Bathrooms: 5
- Full Bathrooms: 5
- Upper Floor Baths: 3
- Upper - Full Baths: 3
- Main Floor Baths: 1
- Main - Full Baths: 1
- Lower Floor Baths: 1
- Lower - Full Baths: 1
- Total Bedrooms: 5
- Bedrooms Upper: 5
- Laundry: Has Laundry, Upper Floor, Dryer In Unit, Washer In Unit
Additional Information
- Shared Amenities: Club House, Horse Trails, Pier/Dock, Pool - Outdoor, Riding/Stables, Tennis Courts, Tot Lots/Playground, Volleyball Courts
- Shared Pool: Yes
- Pool: Yes
Exterior
- Exterior Features: Gutter System, Exterior Lighting
- Porch/Patio/Deck: Patio(s), Porch(es), Screened
Parking
- Garage: Yes
- Garage Spaces: 2
- Total Spaces: 2
- Parking Features: Asphalt Driveway
- Parking Type: Attached Garage, Driveway
- Garage Description: Garage - Rear Entry, Garage Door Opener, Additional Storage Area
Location
- County: SAINT MARYS
- Subdivision: AVENMAR
- Driving Directions: Route 5 South to right on Route #243/Newtowne Neck Road to left on Bull Road to left on Avenmar Drive to very end and on to White Swan to home on right.
School Information
- School District: St. Marys County Public Schools
- Elementary School: Benjamin Banneker
- Middle School: Leonardtown
- High School: Leonardtown
Community
- Association: Yes
- Assoc. Name: AVENMAR COMMUNITY ASSOCIATION
- Assoc. Fees Include: Common Area Maintenance, Pier/Dock Maintenance, Pool(s), Recreation Facility, Road Maintenance, Reserve Funds, Snow Removal
Heating & Cooling
- Central air: Yes
- Cooling Type: Central A/C, Heat Pump(s), Multi Units
- Cooling Fuel: Electric
- Heating Type: Heat Pump(s)
- Heating Fuel: Electric
- Water Heater: Electric
Utilities
- Sewer: On Site Septic
- Water: Well
Structural Information
- Architectural Style: Colonial
- Structure Type: Detached
- Construction: Brick, Stick Built, Vinyl Siding
- Basement: Yes
- Basement Entrance: Yes
- Basement Desc.: Daylight, Full, Fully Finished, Improved, Outside Entrance, Rear Entrance, Walkout Level, Windows
- Foundation: Slab
- Walls/Ceilings: 9'+ Ceilings, Vaulted Ceilings
- Windows: Transom
- Stories Description: Lower 1, Main, Upper 1
- Square Feet: 6,594
- Sq. Ft. Source: Estimated
- Living Area: 5,810 Sq. Ft.
- Finished Above Grnd: 4,210 Sq. Ft.
- Finished Below Grnd: 1,600 Sq. Ft.
- Year Built: 2000
- Year Built Source: Assessor
- Property Condition: Excellent
Unit Information
Lot Features
- Lot Size (Acres): 3.23
- Lot Size (Sq. Ft.): 140,699
- Lot Size Source: Assessor
- Zoning: RNC
- Lot Description: Backs to Trees, Cul-de-sac, Landscaping, No Thru Street, Premium, Private
- Horse Property: Yes
- Horse Facility Desc.: Horse Trails, Stable(s)
Water Features
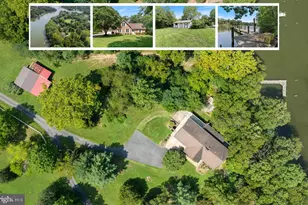
- Navigable Water: Yes
- Water Access: Yes
- Water Access Desc: Canoe/Kayak, Fishing Allowed, Private Access
- Water Front Type: Bay
- Water Front Name: Breton Bay
- Docks: 1
Financial Considerations
- Price Per Sq. Ft.: $234.92
- Association Fee: $200
- Assoc Fee Freq.: Monthly
- Assessment Year: 2026
- County Tax: $6,827
- County Tax Freq: Annually
- Tax w/Assessment: $723,233
- Tax Amount: $6,827
- Tax Year: 2025
- Terms: Standard Sale
Disclosures and Reports
- Ownership: Fee Simple
- Section: 1
- Lot Number: 21
Listed by KW Metro Center, Barbara Stellway
Sold by CENTURY 21 New Millennium, Robin Poe Errington