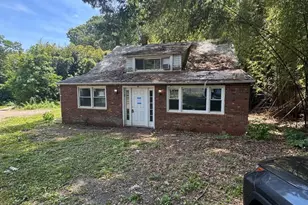
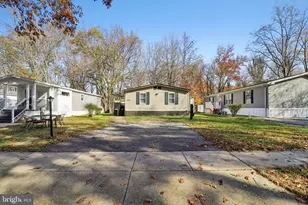
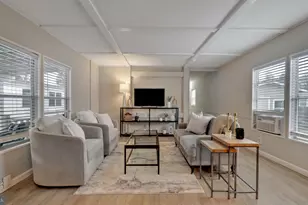
This is a carousel with tiles that activate property listing cards. Use the previous and next buttons to navigate.
1/29
$69,000
This is a carousel with tiles that activate property listing cards. Use the previous and next buttons to navigate.
1/29
Property Description
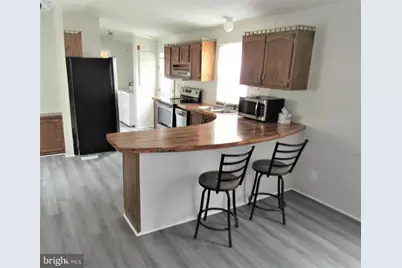
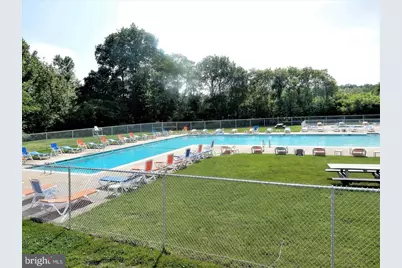
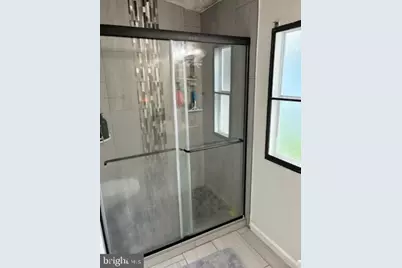
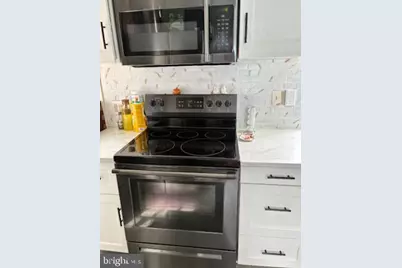
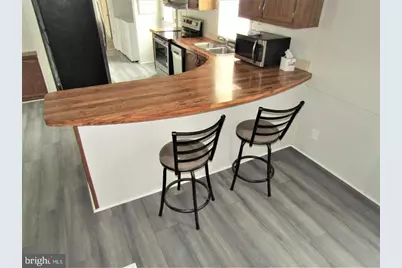
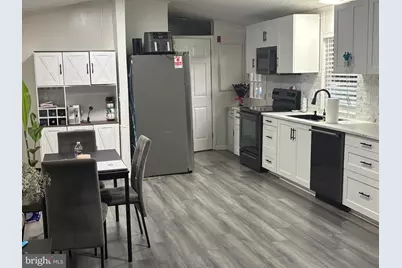
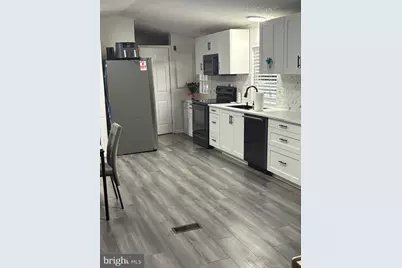
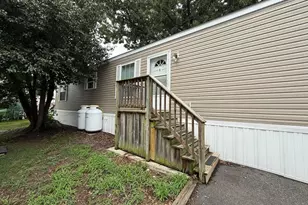
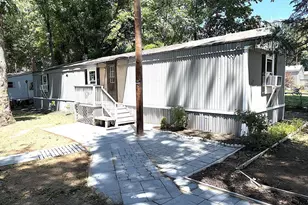
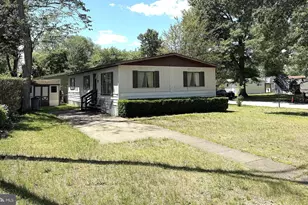
Discover the charm of this beautifully maintained manufactured home in Boones Estates, where comfort meets modern living. This inviting ranch-style residence, built in 1988 and set for major renovations in 2025, offers a perfect blend of warmth and functionality. Step inside to find an open floor plan that seamlessly connects the living, dining, and breakfast areas, creating an ideal space for gatherings and everyday living. The two spacious bedrooms and two full bathrooms, including a walk-in shower, provide ample privacy and convenience. Enjoy the comfort of ceiling fans throughout, enhancing the home's cozy atmosphere. The kitchen is a chef's delight, featuring stainless steel appliances, including a built-in microwave, range, and dishwasher, making meal prep a breeze. The in-unit laundry with both washer and dryer adds to the home's practicality. Outside, the community offers a refreshing in-ground pool, perfect for those warm summer days. With a driveway accommodating two vehicles, parking is hassle-free. The location is convenient, with a bus stop less than a mile away, ensuring easy access to local amenities. This home is not just a place to live; it's a sanctuary where memories are made. Embrace the opportunity to make this delightful property your own and enjoy the lifestyle it offers in a welcoming community.
Full Property Details
Full Property Details for 298 Rips Dr
General
- Price: $69,000
- Taxes: (2025)
- Status: Active
- Type: Mobile Home
- Source: BrightMLSMidAtlantic
- MLS ID: MDAA2155722
- Updated: 10/5/2026
- Added to Site: 45 day(s) ago
Interior
- Interior Features: Breakfast Area, Bathroom - Walk-In Shower, Ceiling Fan(s), Dining Area, Entry Level Bedroom, Floor Plan - Open
- Appliances: Built-In Microwave, Built-In Range, Dishwasher, Dryer, Microwave, Range Hood, Refrigerator, Stove, Stainless Steel Appliances, Washer
- Flooring: Hardwood
Rooms
Bathrooms
- Total Bathrooms: 2
- Full Bathrooms: 2
- Main Floor Baths: 2
- Main - Full Baths: 2
Bedrooms
- Total Bedrooms: 2
- Bedrooms Main & Up: 2
Other Rooms
- Laundry: Has Laundry, Washer In Unit, Dryer In Unit
Additional Information
- Shared Pool: Yes
- Pool: Yes
Parking
- Total Spaces: 2
- Parking Features: Asphalt Driveway
- Parking Type: Driveway
Location
- County: ANNE ARUNDEL
- Subdivision: BOONES ESTATES
- Driving Directions: Rt 4 to Wayson's Corner exit, Rt 408 towards Annapolis. Go one mile to right turn on Boones Drive. Take 2nd left on Edward Lane. Take 2nd left on Rips Drive. 298 on right side.
School Information
- School District: Anne Arundel County Public Schools
- Elementary School: Annapolis
- Middle School: Arundel
- High School: Arundel
Community
- Pets Allowed: Yes
- Pets: Size/Weight Restriction, Breed Restrictions
Heating & Cooling
- Central air: Yes
- Cooling Type: Ceiling Fan(s), Central A/C
- Cooling Fuel: Electric
- Heating Type: 90% Forced Air
- Heating Fuel: Electric
- Water Heater: Other
Utilities
- Sewer: Community Septic Tank
- Water: Community
- Utility Description: Electric Available, Sewer Available
Structural Information
- Architectural Style: Ranch/Rambler
- Structure Type: Manufactured
- Construction: Vinyl Siding, Tile
- Roof: Shingle, Asphalt
- Walls/Ceilings: Dry Wall
- Stories Description: Main
- Square Feet: 840
- Sq. Ft. Source: Estimated
- Living Area: 840 Sq. Ft.
- Finished Above Grnd: 840 Sq. Ft.
- Year Built: 1988
- Year Built Source: Estimated
- Property Condition: Good, Average
Manufactured Home
- Mobile Home Type: Single Wide
- Make: SCHT
Lot Features
- Lot Size Source: Estimated
- Zoning: RESIDENTIAL
Financial Considerations
- Price Per Sq. Ft.: $82.14
- Ground Rent: $1,060
- Tax Year: 2025
Disclosures and Reports
- Ownership: Ground Rent
- Inclusions: Carpet, Ceiling Fan(s), Combination Kitchen/Dining, Crown Moldings, Floor Plan - Open, Kitchen - Country, Primary Bath(s), Bathroom - Stall Shower; Dishwasher, Dryer, Microwave, Oven/Range - Electric, Range Hood, Refrigerator, Stainless Steel Appliances, Washer; Accessibility Features: None; Door Features: Six Panel, Storm; Window Features: Screens, Storm; Has Laundry
Listed by Dalton Wade, Inc., John Berrin Stewart

Get Pre-Approved Today
Schools
Schools serving 298 Rips Dr
School District:Anne Arundel County Public Schools
| Name | Grades | Distance |
|---|---|---|
Traceys Elementary School 20 Deale Rd, Tracys Landing, MD 20779 | K-5 | 4.8 mi |
Southern Middle School, Lothian, MD 5235 Solomons Island Road, Lothian, MD 20711 | 6-8 | 3.9 mi |
Southern High School 4400 Solomons Island Road, Harwood, MD 20776 | 9-12 | 5.1 mi |
Disclaimer:
School attendance boundaries provided by ATTOM Data Solutions and are for reference only. Contact the school directly to verify enrollment eligibility.
Price & Sales History for 298 Rips Dr
Date
Details
Price
Change
Source
10/05/2026
Price Reduced
$69,000
-8%
MLS
8/31/2026
Listed
$75,000
—
MLS
Disclaimer: Historical sales information is derived from public records provided by the county offices. Information is not guaranteed and should be independently verified.
Estimate the Cost
Estimate the Cost for 298 Rips Dr
298 Rips Drive, Lothian, MD 20711 (MLS# MDAA2155722) is a Mobile Home property with 2 bedrooms and 2 full bathrooms. 298 Rips Drive is currently listed for $69,000 and was received on August 31, 2026. Want to learn more about 298 Rips Drive? Do you have questions about finding other Mobile Home real estate for sale in Lothian? You can browse all Lothian real estate or contact a Coldwell Banker agent to request more information.