This is a carousel with tiles that activate property listing cards. Use the previous and next buttons to navigate.
1/1
$706,900
This is a carousel with tiles that activate property listing cards. Use the previous and next buttons to navigate.
1/1
Property Description
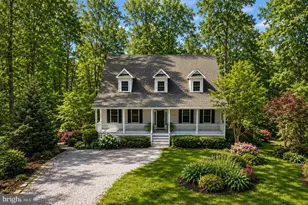
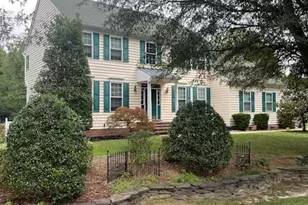
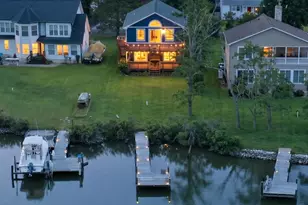
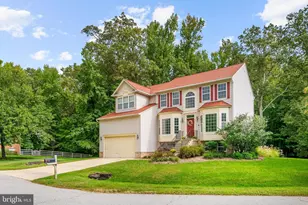
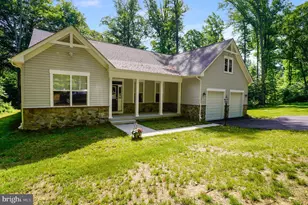
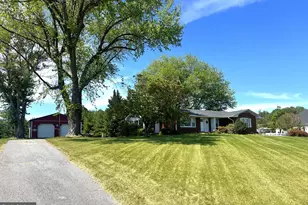
Luxury isn't just about square footage-it's about thoughtful design, and this custom home delivers. Rarely do you find a residence where every bedroom is a private suite, each featuring its own full bath, creating the perfect balance of comfort and privacy for family members, overnight guests, or multi-generational living. Designed for both elegant entertaining and everyday living, the main level offers warm, inviting spaces filled with natural light and timeless finishes. The covered front porch welcomes you home, while the covered rear porch provides the perfect place to unwind and enjoy the peaceful surroundings. The opportunity continues downstairs with a sprawling walk-up basement already featuring a bathroom rough-in. Whether you envision a luxury recreation room, home theater, golf simulator, fitness studio, or wine cellar, this unfinished space offers the rare chance to create a home tailored specifically to your lifestyle while adding substantial future value. Located without the restrictions of an HOA, this property combines privacy, flexibility, and exceptional potential. Homes with three true bedroom suites, expansive unfinished space ready for customization, and quality craftsmanship are a rare offering. This isn't simply a three-bedroom home-it's a home designed to adapt to the way you live today while offering endless possibilities for tomorrow.
Full Property Details
Full Property Details for 6380 Mallard Ln
General
- Sold For: $706,900
- Taxes: $6,609 (2025)
- Status: Closed
- Type: Single Family
- Source: BrightMLSMidAtlantic
- MLS ID: MDAA2148808
- Added to Site: 113 day(s) ago
Interior
- Rooms/Areas: Living Room, Dining Room, Primary Bedroom, Bedroom 2, Bedroom 3, Kitchen, Family Room, Breakfast Room, Laundry, Bathroom 2, Bathroom 3, Conservatory Room, Primary Bathroom, Half Bath
- Interior Features: Bathroom - Jetted Tub, Bathroom - Stall Shower, Breakfast Area, Ceiling Fan(s), Family Room Off Kitchen, Floor Plan - Open, Formal/Separate Dining Room, Kitchen - Island, Upgraded Countertops, Walk-in Closet(s), Wood Floors
- Fireplace: Yes
- Number of Fireplaces: 1
- Fireplace(s): Brick, Mantel(s)
- Appliances: Built-In Microwave, Dishwasher, Dryer - Electric, Exhaust Fan, Icemaker, Oven/Range - Electric, Refrigerator, Stainless Steel Appliances, Washer, Water Conditioner - Owned, Water Heater
Rooms
Bathrooms
- Total Bathrooms: 4
- Full Bathrooms: 3
- Half Bathrooms: 1
- Upper Floor Baths: 3
- Upper - Full Baths: 3
- Main Floor Baths: 1
- Main - 1/2 Baths: 1
Bedrooms
- Total Bedrooms: 3
- Bedrooms Upper: 3
Other Rooms
- Laundry: Basement
Parking
- Total Spaces: 4
- Parking Type: Driveway
Location
- County: ANNE ARUNDEL
- Subdivision: LOTHIAN
- Driving Directions: GPS
School Information
- School District: Anne Arundel County Public Schools
Heating & Cooling
- Cooling Type: Heat Pump(s), Ceiling Fan(s)
- Cooling Fuel: Electric
- Heating Type: Heat Pump(s)
- Heating Fuel: Electric
- Water Heater: Electric
Utilities
- Sewer: Mound System
- Water: Well
Structural Information
- Architectural Style: Cape Cod
- Structure Type: Detached
- Construction: Vinyl Siding
- Basement: Yes
- Basement Entrance: Yes
- Basement Desc.: Full, Outside Entrance, Rough Bath Plumb, Walkout Stairs
- Foundation: Other
- Stories Description: Main, Upper 1
- Square Feet: 4,515
- Sq. Ft. Source: Assessor
- Living Area: 2,805 Sq. Ft.
- Finished Above Grnd: 2,805 Sq. Ft.
- Year Built: 2005
- Year Built Source: Assessor
- Property Condition: Excellent
Lot Features
- Lot Size (Acres): 1.01
- Lot Size (Sq. Ft.): 43,996
- Lot Size Source: Assessor
- Zoning: RA
Financial Considerations
- Price Per Sq. Ft.: $249.52
- Assessment Year: 2026
- County Tax: $6,183
- County Tax Freq: Annually
- Tax w/Assessment: $589,000
- Tax Amount: $6,609
- Tax Year: 2025
- Terms: Standard Sale
- Tax Total Finished Sq. Ft.: 2805
Disclosures and Reports
- Ownership: Fee Simple
Listed by JPAR Real Estate Professionals, Patricia L. Nicely
Sold by Modern Maryland Realty, Brittney Smith

Get Pre-Approved Today
Schools
Schools serving 6380 Mallard Ln
School District:Anne Arundel County Public Schools
| Name | Grades | Distance |
|---|---|---|
Traceys Elementary School 20 Deale Rd, Tracys Landing, MD 20779 | K-5 | 5.2 mi |
Southern Middle School, Lothian, MD 5235 Solomons Island Road, Lothian, MD 20711 | 6-8 | 6 mi |
Southern High School 4400 Solomons Island Road, Harwood, MD 20776 | 9-12 | 8 mi |
Disclaimer:
School attendance boundaries provided by ATTOM Data Solutions and are for reference only. Contact the school directly to verify enrollment eligibility.
Price & Sales History for 6380 Mallard Ln
Date
Details
Price
Change
Source
8/31/2026
Sold
$706,900
1%
MLS
7/20/2026
Price Reduced
$699,900
-1.42%
MLS
6/15/2026
Listed
$710,000
—
MLS
Disclaimer: Historical sales information is derived from public records provided by the county offices. Information is not guaranteed and should be independently verified.
6380 Mallard Lane, Lothian, MD 20711 (MLS# MDAA2148808) is a Single Family property that was sold at $706,900 on August 31, 2026. Want to learn more about 6380 Mallard Lane? Do you have questions about finding other Single Family real estate for sale in Lothian? You can browse all Lothian real estate or contact a Coldwell Banker agent to request more information.