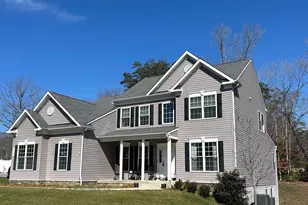
Full Property Details for 10965 Holly Dr
General
- Price: $619,900
- HOA FEE: $15/month
- HOA FEE FREQ.: Annually
- Taxes: $4,006 (2025)
- Status: Under Contract
- Type: Single Family
- Source: BrightMLSMidAtlantic
- MLS ID: MDCA2029668
- Updated: 8/28/2026
- Added to Site: 74 day(s) ago
Interior
- Rooms/Areas: Primary Bedroom, Bedroom 2, Family Room, Bathroom 1, Bathroom 3, Primary Bathroom
- Interior Features: Ceiling Fan(s), Bathroom - Soaking Tub, Bathroom - Walk-In Shower, Breakfast Area, Built-Ins, Carpet, Dining Area, Primary Bath(s), Upgraded Countertops, Walk-in Closet(s)
- Fireplace: Yes
- Number of Fireplaces: 1
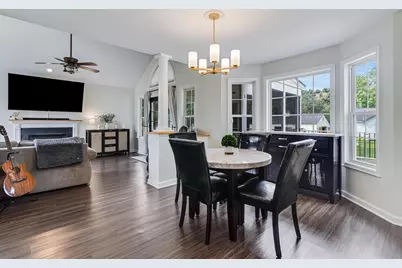
- Fireplace(s): Gas/Propane
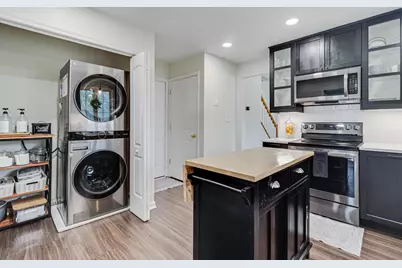
- Appliances: Built-In Microwave, Dishwasher, Dryer, Dryer - Front Loading, Freezer, Oven/Range - Gas, Refrigerator, Washer - Front Loading, Washer/Dryer Stacked, Water Heater
- Flooring: Luxury Vinyl Plank, Partially Carpeted
Rooms
- Total Bathrooms: 3
- Full Bathrooms: 2
- Half Bathrooms: 1
- Upper Floor Baths: 2
- Upper - Full Baths: 2
- Main Floor Baths: 1
- Main - 1/2 Baths: 1
- Total Bedrooms: 3
- Bedrooms Upper: 3
Additional Information
- Shared Amenities: Beach, Common Grounds, Water/Lake Privileges
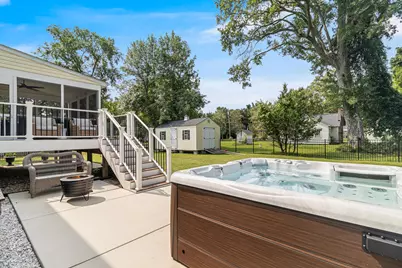
- Spa Description: Heated, Private
- Security/Safety: Carbon Monoxide Detector(s), Smoke Detector, Surveillance Sys
- Equipment: Negotiable
Exterior
- Exterior Features: Hot Tub, Private Beach
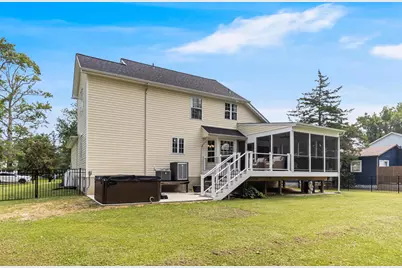
- Porch/Patio/Deck: Deck(s), Patio(s), Porch(es), Screened
Parking
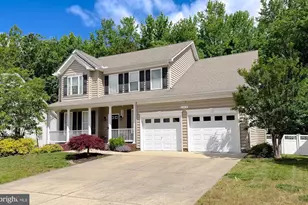
- Garage: Yes
- Garage Spaces: 2
- Total Spaces: 2
- Parking Features: Asphalt Driveway, Electric Vehicle Charging Station(s), Paved Driveway, Paved Parking, Private
- Parking Type: Attached Garage, Driveway
- Garage Description: Garage - Front Entry, Garage Door Opener, Inside Access
Location
- County: CALVERT
- Subdivision: COVE POINT
- Driving Directions: Route 4 to Cove Point Rd to end into Cove Point Beach. Left on Holly Drive to home on the left.
- Direction Faces: Northeast
School Information
- School District: Calvert County Public Schools
- Elementary School: Dowell
- Middle School: Southern
- High School: Patuxent
Community
- Association: Yes
- Assoc. Name: COVE POINT BEACH ASSOCIATION
- Assoc. Fees Include: Snow Removal, Common Area Maintenance
- Pets Allowed: Yes
- Pets: No Pet Restrictions
Heating & Cooling
- Central air: Yes
- Cooling Type: Central A/C
- Cooling Fuel: Electric
- Heating Type: Heat Pump(s)
- Heating Fuel: Electric
- Water Heater: Electric
Utilities
- Sewer: Mound System, On Site Septic
- Water: Well, Private
- Dist. to Water: 2 Blocks
- Utility Description: Cable TV Available, Propane
Structural Information
- Architectural Style: Coastal, Traditional
- Structure Type: Detached
- Construction: Vinyl Siding, Stick Built
- Foundation: Concrete Perimeter, Flood Vent
- Roof: Architectural Shingle
- Walls/Ceilings: Dry Wall, Tray Ceilings, Vaulted Ceilings
- Windows: Double Pane, Vinyl Clad
- Doors: French
- Stories Description: Main, Upper 1
- Square Feet: 1,884
- Sq. Ft. Source: Estimated
- Living Area: 1,884 Sq. Ft.
- Finished Above Grnd: 1,884 Sq. Ft.
- Year Built: 2006
- Year Built Source: Assessor
- Property Condition: Excellent
Additional Structures
Lot Features
- Property View: Garden/Lawn
- Lot Size (Acres): 0.33
- Lot Size (Sq. Ft.): 14,400
- Lot Size Source: Assessor
- Street/Road Desc.: Gravel
- Zoning: R
- Lot Description: No Thru Street
- Fencing (Description): Rear, Aluminum
Water Features
- Navigable Water: Yes
- Water Access: Yes
- Water Access Desc: Private Beach, Private Access, Canoe/Kayak, Fishing Allowed, Swimming Allowed
- Water Front Type: Bay
- Water Front Name: Chesapeake Bay
Financial Considerations
- Price Per Sq. Ft.: $329.03
- Association Fee: $180
- Assoc Fee Freq.: Annually
- Assessment Year: 2026
- County Tax: $3,596
- County Tax Freq: Annually
- Tax w/Assessment: $372,900
- Tax Amount: $4,006
- Tax Year: 2025
- Tax Total Finished Sq. Ft.: 1816
Disclosures and Reports
- Ownership: Fee Simple
- Inclusions: 12 x 20 Shed, Hague whole house water filtration, freezer in garage, Google Nest cameras (4), 2 cabinets in primary suite sitting room, hot tub, outdoor shower
- Section: 2
- Lot Number: 10R
Listed by Berkshire Hathaway HomeServices PenFed Realty, Christine M. McNelis