This is a carousel with tiles that activate property listing cards. Use the previous and next buttons to navigate.
1/1
$527,000
This is a carousel with tiles that activate property listing cards. Use the previous and next buttons to navigate.
1/1
Property Description
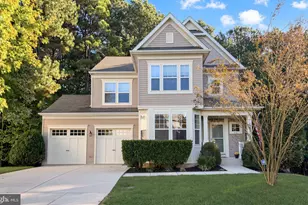
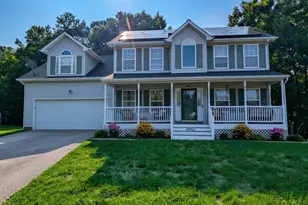
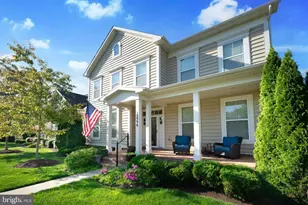
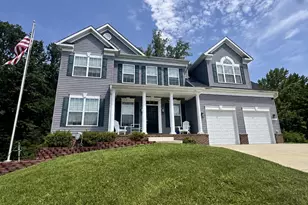
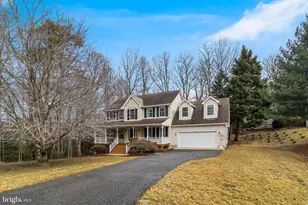
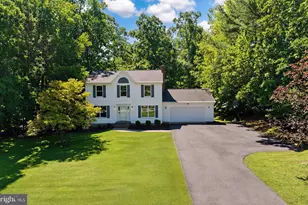
Beautifully updated and meticulously maintained by the original owners, this three level home has so much to offer plus an incredible backyard retreat! Inside, you'll find a light-filled, airy layout with southern exposure and sunlight throughout the day. Not your average floor plan-this home features a two-story entry with a thoughtfully positioned staircase tucked just around the corner off the family room for a clean, open feel upon entry. The main level offers a spacious family room open to an updated kitchen with stainless steel appliances, granite countertops, tile backsplash, and dining area-perfect for everyday living and entertaining. A dedicated office, flexible bonus space, and convenient half bath add to the functionality. Step outside through the slider to your private backyard oasis featuring a multi-level Trex deck with outdoor lighting, on ground pool, fully fenced yard, wooded backdrop for added privacy, and storage shed. Upstairs, the primary suite showcases new luxury plank flooring, a private balcony, and a beautifully renovated ensuite bath with soaking tub, separate tiled shower, dual vanity, water closet, and a walk-in closet with organizer. The upper level also includes a brand-new hall bath, a dedicated laundry room, and three additional bedrooms-including an oversized bonus room with walk-in closet over the garage. The finished lower level offers a large recreation room, fifth bedroom, full bath, and abundant storage, with walk-out access to the backyard. Situated on a quiet street with no HOA, this home features a paved driveway with ample parking, an oversized two-car garage, hardscape details including a flagstone walkway, front retaining wall, and a welcoming covered front porch. Additional highlights include dual HVAC systems for efficient comfort, water softener system and two electrical panels. Conveniently located with quick access to Route 4 for commuting to PAX Naval Air Station, Dominion, and Calvert Cliffs. Enjoy nearby parks with ball fields, pickleball courts, dog park, playgrounds, water park, and golf course. Just minutes to Solomons Island for waterfront dining, boardwalk strolls, and entertainment.
Full Property Details
Full Property Details for 2132 Brians Way
General
- Sold For: $527,000
- Taxes: $4,695 (2026)
- Status: Closed
- Type: Single Family
- Source: BrightMLSMidAtlantic
- MLS ID: MDCA2025800
- Added to Site: 105 day(s) ago
Interior
- Number of Rooms: 17
- Rooms/Areas: Living Room, Primary Bedroom, Bedroom 2, Bedroom 3, Bedroom 4, Bedroom 5, Kitchen, Family Room, Foyer, Laundry, Office, Recreation Room, Storage Room, Bathroom 2, Bathroom 3, Primary Bathroom, Half Bath
- Interior Features: Attic, Bathroom - Walk-In Shower, Breakfast Area, Ceiling Fan(s), Combination Kitchen/Dining, Family Room Off Kitchen, Floor Plan - Traditional, Pantry, Primary Bath(s), Upgraded Countertops, Walk-in Closet(s), Window Treatments
- Appliances: Built-In Microwave, Dishwasher, Dryer, Exhaust Fan, Oven/Range - Electric, Refrigerator, Washer, Water Heater
- Flooring: Luxury Vinyl Plank
Rooms
Bathrooms
- Total Bathrooms: 4
- Full Bathrooms: 3
- Half Bathrooms: 1
- Upper Floor Baths: 2
- Upper - Full Baths: 2
- Main Floor Baths: 1
- Main - 1/2 Baths: 1
- Lower Floor Baths: 1
- Lower - Full Baths: 1
Bedrooms
- Total Bedrooms: 5
- Bedrooms Upper: 4
- Bedrooms Lower: 1
Other Rooms
- Laundry: Has Laundry, Upper Floor
Additional Information
- Pool: Yes
- Private Pool: Yes
- Pool Description: Above Ground, Other
Parking
- Garage: Yes
- Garage Spaces: 2
- Total Spaces: 7
- Parking Features: Asphalt Driveway
- Parking Type: Attached Garage, Driveway
- Garage Description: Garage - Front Entry, Garage Door Opener, Inside Access, Oversized
Location
- County: CALVERT
- Subdivision: BRIANWOOD
- Driving Directions: Rte 4 to Cove Point Road to Little Cove Point Road to Brians Way to home on the left
School Information
- School District: Calvert County Public Schools
- High School: Patuxent
Community
- Pets Allowed: Yes
- Pets: No Pet Restrictions
Heating & Cooling
- Cooling Type: Heat Pump(s)
- Cooling Fuel: Electric
- Heating Type: Heat Pump(s)
- Heating Fuel: Electric
- Water Heater: Electric
Utilities
- Sewer: Septic Exists
- Water: Well
- Utility Description: Cable TV Available, Electric Available, Phone Available
Structural Information
- Architectural Style: Colonial
- Structure Type: Detached
- Construction: Vinyl Siding
- Basement: Yes
- Basement Entrance: Yes
- Basement Desc.: Daylight, Partial, Full, Improved, Interior Access, Outside Entrance, Rear Entrance, Walkout Level
- Foundation: Concrete Perimeter
- Roof: Shingle
- Walls/Ceilings: Dry Wall
- Stories Description: Lower 1, Main, Upper 1
- Square Feet: 2,944
- Sq. Ft. Source: Estimated
- Living Area: 2,944 Sq. Ft.
- Finished Above Grnd: 2,044 Sq. Ft.
- Finished Below Grnd: 900 Sq. Ft.
- Year Built: 2002
- Year Built Source: Estimated
- Property Condition: Excellent
Unit Information
Unit 1
- Bathrooms-Lower: 1
- Bedrooms-Lower: 1
Additional Structures
- Other Structures: Shed
Lot Features
- Property View: Trees/Woods
- Lot Size (Acres): 0.88
- Lot Size (Sq. Ft.): 38,333
- Lot Size Source: Estimated
- Zoning: R
- Lot Description: Backs to Trees, Landscaping, Rear Yard, SideYard(s), Trees/Wooded, Partly Wooded, Front Yard
- Fencing (Description): Rear
Financial Considerations
- Price Per Sq. Ft.: $269.08
- Assessment Year: 2026
- County Tax: $4,285
- County Tax Freq: Annually
- Tax w/Assessment: $422,400
- Tax Amount: $4,695
- Tax Year: 2026
- Terms: Standard Sale
Disclosures and Reports
- Ownership: Fee Simple
- Lot Number: 12
Listed by Home Towne Real Estate, Rebecca C King
Sold by CENTURY 21 New Millennium, Carolyn A Kalmus-Choporis

Get Pre-Approved Today
Schools
Schools serving 2132 Brians Way
School District:Calvert County Public Schools
| Name | Grades | Distance |
|---|---|---|
Dowell Elementary School 12680 H G Trueman Road, Lusby, MD 20657 | PK-5 | 2.8 mi |
Southern Middle School, Lusby, MD 9615 H G Trueman Road, Lusby, MD 20657 | 6-8 | 3.1 mi |
Patuxent High School 12485 Southern Connector Boulevard, Lusby, MD 20657 | 9-12 | 2.4 mi |
Disclaimer:
School attendance boundaries provided by ATTOM Data Solutions and are for reference only. Contact the school directly to verify enrollment eligibility.
Price & Sales History for 2132 Brians Way
Date
Details
Price
Change
Source
5/28/2026
Sold
$527,000
-4.18%
MLS
3/28/2026
Listed
$550,000
—
MLS
Disclaimer: Historical sales information is derived from public records provided by the county offices. Information is not guaranteed and should be independently verified.
2132 Brians Way, Lusby, MD 20657 (MLS# MDCA2025800) is a Single Family property that was sold at $527,000 on May 28, 2026. Want to learn more about 2132 Brians Way? Do you have questions about finding other Single Family real estate for sale in Lusby? You can browse all Lusby real estate or contact a Coldwell Banker agent to request more information.