This is a carousel with tiles that activate property listing cards. Use the previous and next buttons to navigate.
1/1
$490,000
This is a carousel with tiles that activate property listing cards. Use the previous and next buttons to navigate.
1/1
Property Description
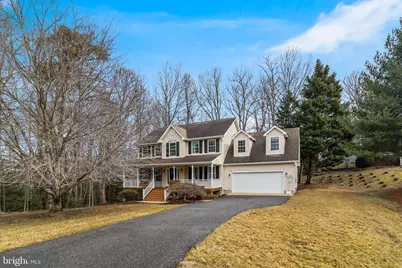
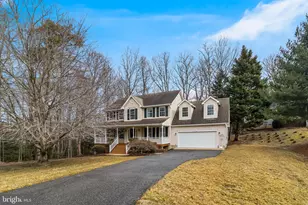
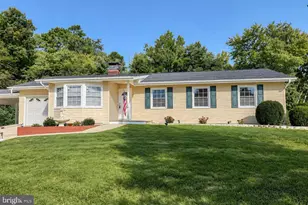
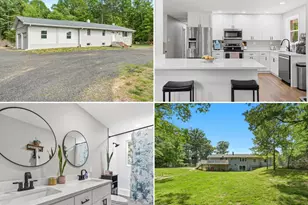
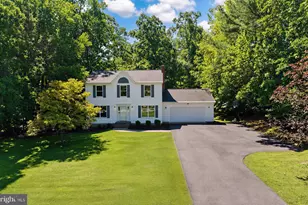
Welcome to Cove Point Woods, perfectly situated right off Cove Point Road and tucked just off a quiet cul de sac. Set on over half an acre, this home offers almost 3,000 square feet of finished living space and an incredible opportunity under $500K! From the moment you arrive, the oversized, usable front porch invites you to sit and stay awhile. Inside, a welcoming foyer is flanked by a formal dining room with crown molding and a spacious living room featuring hardwood floors. The kitchen offers ample counter space, room for a table, and convenient access to the attached two car front load garage. Out back, enjoy an adorable screened in porch and deck, perfect for relaxing or entertaining while overlooking the backyard. Upstairs, you will find a generously sized owner's suite complete with a walk in closet and double vanity. The laundry room is conveniently located on the upper level, along with a bonus room that serves as a fourth bedroom option, ideal for guests, a home office, or playroom. The mostly finished basement provides even more flexible living space to suit your needs. Major updates include a hot water heater replaced in 2025 and a new dryer in 2025. Space, location, and value all come together on Dancer Court!
Full Property Details
Full Property Details for 11244 Dancer Ct
General
- Sold For: $490,000
- Taxes: $4,772 (2025)
- Status: Closed
- Type: Single Family
- Source: BrightMLSMidAtlantic
- MLS ID: MDCA2025050
- Added to Site: 130 day(s) ago
Interior
- Fireplace: Yes
- Number of Fireplaces: 1
- Fireplace(s): Gas/Propane
Rooms
Bathrooms
- Total Bathrooms: 4
- Full Bathrooms: 3
- Half Bathrooms: 1
- Upper Floor Baths: 2
- Upper - Full Baths: 2
- Main Floor Baths: 1
- Main - 1/2 Baths: 1
- Lower Floor Baths: 1
- Lower - Full Baths: 1
Bedrooms
- Total Bedrooms: 4
- Bedrooms Upper: 4
Parking
- Garage: Yes
- Garage Spaces: 2
- Total Spaces: 2
- Parking Features: Asphalt Driveway
- Parking Type: Attached Garage
- Garage Description: Garage - Front Entry, Inside Access
Location
- County: CALVERT
- Subdivision: COVE POINT WOODS
- Driving Directions: Please refer to agent.
School Information
- School District: Calvert County Public Schools
- Elementary School: Dowell
- Middle School: Southern
- High School: Patuxent
Heating & Cooling
- Central air: Yes
- Cooling Type: Central A/C
- Cooling Fuel: Electric
- Heating Type: Heat Pump(s)
- Heating Fuel: Electric
- Water Heater: Electric
Utilities
- Sewer: On Site Septic
- Water: Well
Structural Information
- Architectural Style: Colonial
- Structure Type: Detached
- Construction: Vinyl Siding
- Basement: Yes
- Basement Entrance: Yes
- Basement Desc.: Partially Finished, Interior Access, Outside Entrance, Walkout Level
- Foundation: Slab
- Stories Description: Lower 1, Main, Upper 1
- Square Feet: 3,110
- Sq. Ft. Source: Assessor
- Living Area: 2,966 Sq. Ft.
- Finished Above Grnd: 2,154 Sq. Ft.
- Finished Below Grnd: 812 Sq. Ft.
- Year Built: 1997
- Year Built Source: Assessor
- Property Condition: Excellent, Very Good
Unit Information
Unit 1
- Bathrooms-Lower: 1
Lot Features
- Property View: Trees/Woods, Street
- Lot Size (Acres): 0.59
- Lot Size (Sq. Ft.): 25,744
- Lot Size Source: Assessor
- Zoning: R-1
Financial Considerations
- Price Per Sq. Ft.: $227.48
- Assessment Year: 2025
- County Tax: $4,362
- County Tax Freq: Annually
- Tax w/Assessment: $404,267
- Tax Amount: $4,772
- Tax Year: 2025
- Terms: Standard Sale
- Tax Total Finished Sq. Ft.: 2966
Disclosures and Reports
- Ownership: Fee Simple
- Section: 1
- Lot Number: 42R
Listed by RE/MAX United Real Estate, Delaney Clarke
Sold by RE/MAX Realty Group, Ross M Simone

Get Pre-Approved Today
Schools
Schools serving 11244 Dancer Ct
School District:Calvert County Public Schools
| Name | Grades | Distance |
|---|---|---|
Dowell Elementary School 12680 H G Trueman Road, Lusby, MD 20657 | PK-5 | 3 mi |
Southern Middle School, Lusby, MD 9615 H G Trueman Road, Lusby, MD 20657 | 6-8 | 2.9 mi |
Patuxent High School 12485 Southern Connector Boulevard, Lusby, MD 20657 | 9-12 | 2.6 mi |
Disclaimer:
School attendance boundaries provided by ATTOM Data Solutions and are for reference only. Contact the school directly to verify enrollment eligibility.
Price & Sales History for 11244 Dancer Ct
Date
Details
Price
Change
Source
7/01/2026
Sold
$490,000
—
MLS
3/03/2026
Listed
$490,000
—
MLS
Disclaimer: Historical sales information is derived from public records provided by the county offices. Information is not guaranteed and should be independently verified.
11244 Dancer Court, Lusby, MD 20657 (MLS# MDCA2025050) is a Single Family property that was sold at $490,000 on July 01, 2026. Want to learn more about 11244 Dancer Court? Do you have questions about finding other Single Family real estate for sale in Lusby? You can browse all Lusby real estate or contact a Coldwell Banker agent to request more information.