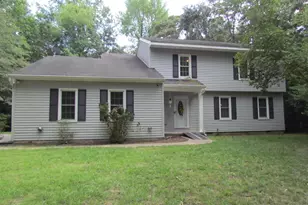
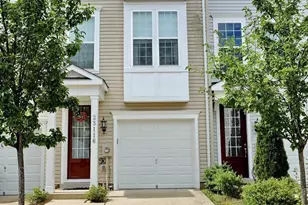
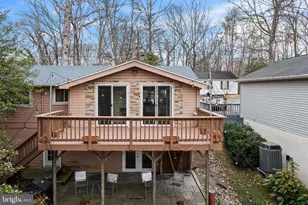
Full Property Details for 11333 Tomahawk Trail
General
- Price: $399,900
- HOA FEE: $50/month
- HOA FEE FREQ.: Annually
- Taxes: $3,879 (2026)
- Status: Coming Soon
- Type: Single Family
- Source: BrightMLSMidAtlantic
- MLS ID: MDCA2030202
- Updated: 8/26/2026
- Added to Site: 1 day(s) ago
- Expected Market Date: 8/30/2026
Interior
- Interior Features: Attic, Carpet, Ceiling Fan(s), Family Room Off Kitchen, Floor Plan - Traditional, Floor Plan - Open, Formal/Separate Dining Room, Pantry, Walk-in Closet(s), Window Treatments, Wood Floors
- Fireplace: Yes
- Number of Fireplaces: 1
- Fireplace(s): Gas/Propane
- Appliances: Built-In Microwave, Dishwasher, Dryer, Exhaust Fan, Icemaker, Refrigerator, Stove, Washer, Water Heater
Rooms
- Total Bathrooms: 4
- Full Bathrooms: 3
- Half Bathrooms: 1
- Upper Floor Baths: 2
- Upper - Full Baths: 2
- Main Floor Baths: 1
- Main - 1/2 Baths: 1
- Lower Floor Baths: 1
- Lower - Full Baths: 1
- Total Bedrooms: 4
- Bedrooms Upper: 3
- Bedrooms Lower: 1
Exterior
- Porch/Patio/Deck: Deck(s), Porch(es), Patio(s)
Parking
- Garage: Yes
- Garage Spaces: 2
- Total Spaces: 2
- Parking Type: Attached Garage, Driveway
- Garage Description: Garage - Side Entry
Location
- County: CALVERT
- Subdivision: CHESAPEAKE RANCH ESTATES
- Driving Directions: From Post Office Entrance left on Gunsmoke to right on Tomahawk. Home immediately on the right
School Information
- School District: Calvert County Public Schools
Community
- Association: Yes
- Assoc. Name: POACRE
Heating & Cooling
- Central air: Yes
- Cooling Type: Central A/C, Ceiling Fan(s)
- Cooling Fuel: Electric
- Heating Type: Heat Pump(s)
- Heating Fuel: Electric
- Water Heater: Electric
Utilities
- Sewer: Septic Exists
- Water: Public
Structural Information
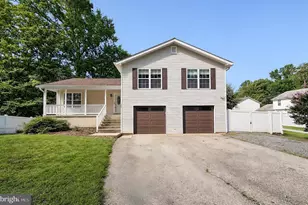
- Architectural Style: Cape Cod
- Structure Type: Detached
- Construction: Vinyl Siding
- Basement: Yes
- Basement Desc.: Daylight, Full, Fully Finished, Heated, Improved, Walkout Level, Windows
- Foundation: Concrete Perimeter
- Stories Description: Lower 1, Main, Upper 1
- Square Feet: 2,332
- Sq. Ft. Source: Estimated
- Living Area: 2,332 Sq. Ft.
- Finished Above Grnd: 1,500 Sq. Ft.
- Finished Below Grnd: 832 Sq. Ft.
- Year Built: 1991
- Year Built Source: Assessor
Unit Information
- Bathrooms-Lower: 1
- Bedrooms-Lower: 1
Lot Features
- Lot Size Source: Estimated
- Zoning: R
Water Features
- Navigable Water: Yes
- Water Access: Yes
- Water Front Type: Bay
- Water Front Name: Chesapeake Bay
Financial Considerations
- Price Per Sq. Ft.: $266.6
- Association Fee: $597
- Assoc Fee Freq.: Annually
- Assessment Year: 2026
- County Tax: $3,469
- County Tax Freq: Annually
- Tax w/Assessment: $352,400
- Tax Amount: $3,879
- Tax Year: 2026
- Tax Total Finished Sq. Ft.: 2030
Disclosures and Reports
- Ownership: Fee Simple
- Exclusions: Ring/Blink Cameras and Doorbell
- Section: 6M
- Lot Number: 36
Listed by RE/MAX One, Janet E Weaver