This is a carousel with tiles that activate property listing cards. Use the previous and next buttons to navigate.
1/89
$424,900 Just Listed
This is a carousel with tiles that activate property listing cards. Use the previous and next buttons to navigate.
1/89
Property Description
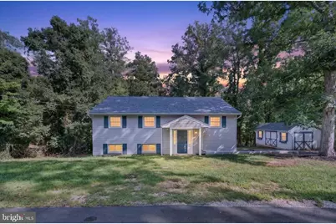
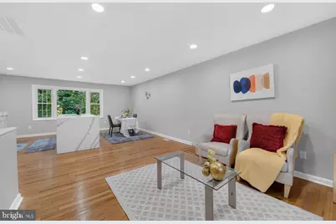
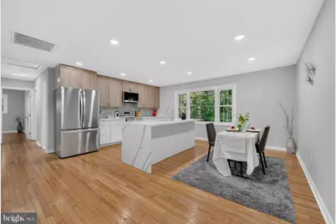
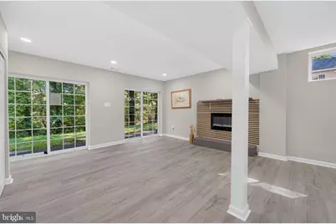
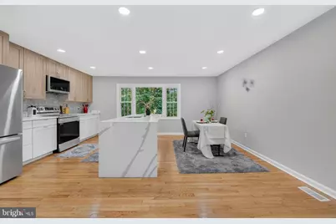
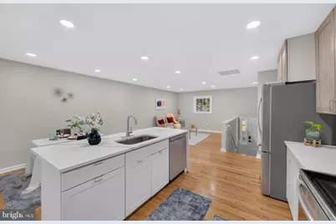
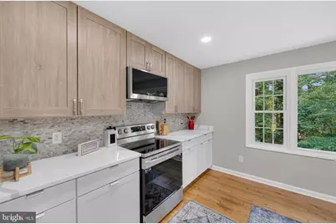
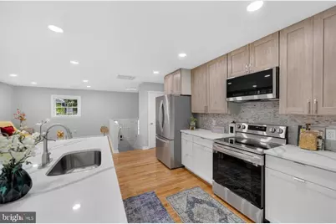
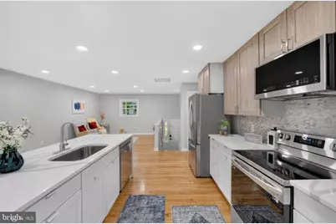
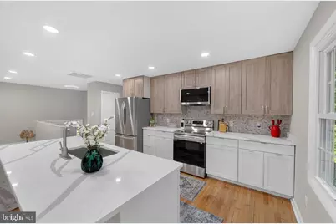
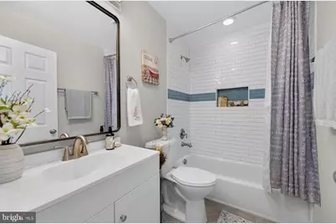
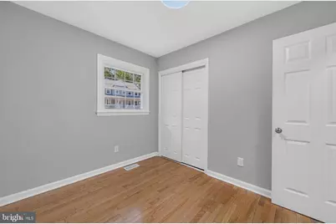
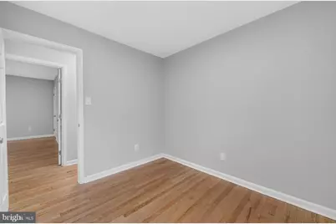
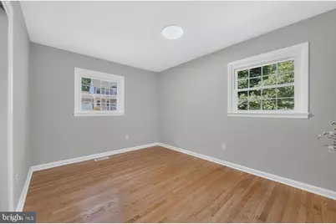
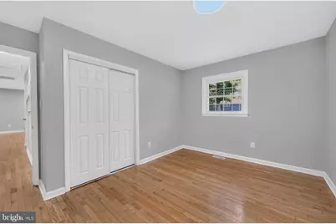
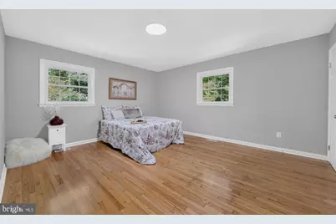
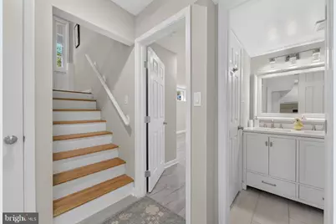
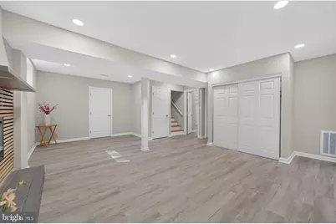
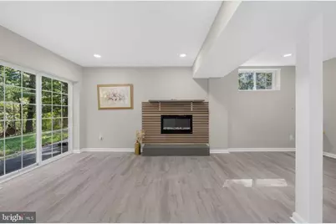
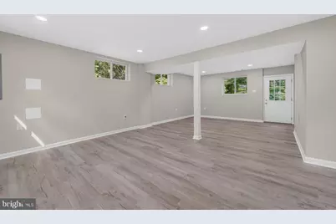
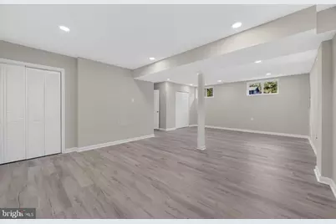
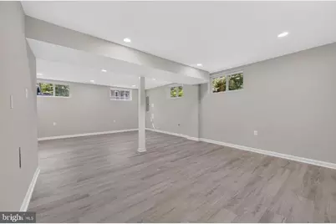
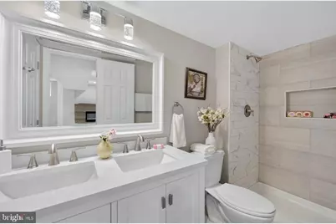
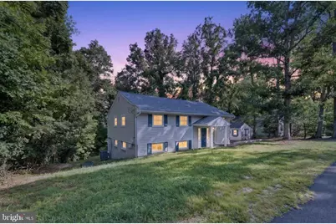
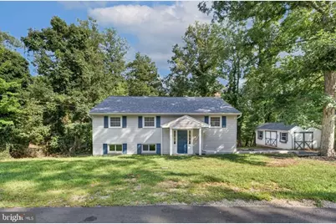
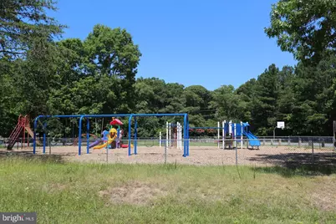
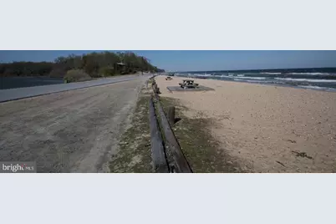
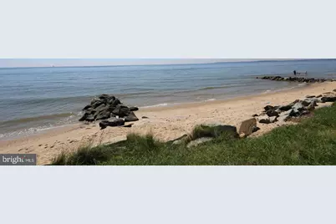
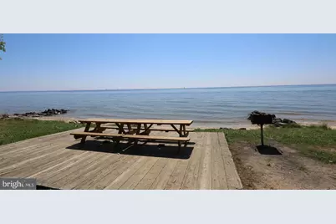
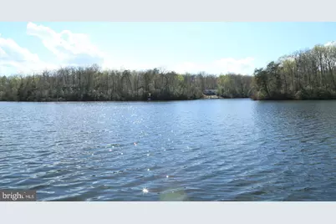
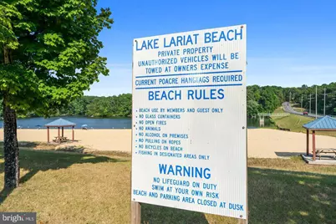
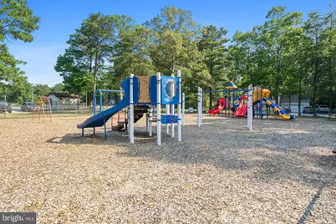
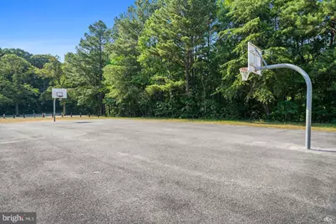
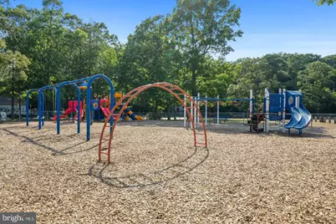
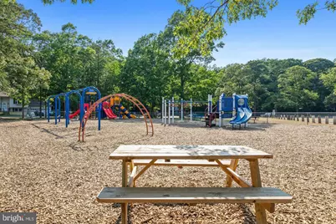
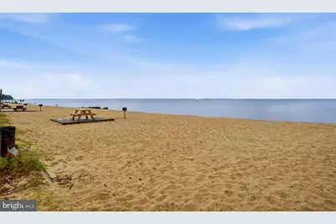
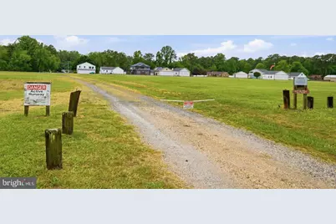
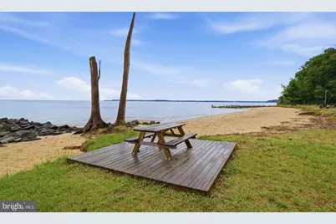

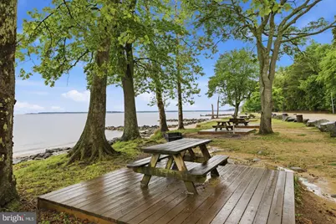
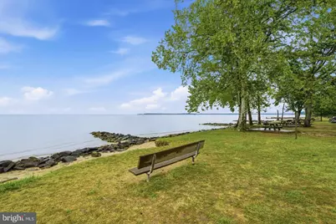
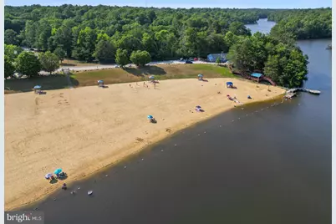
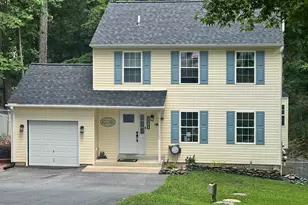
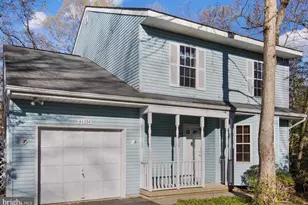
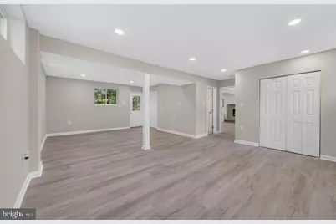
Welcome to this thoughtfully renovated split-foyer home in the Chesapeake Ranch Estates community! This beautifully updated property offers modern finishes, spacious living areas. The main level welcomes you with gleaming refinished hardwood floors, fresh paint, and recessed lighting. The brand-new kitchen features stylish two-tone cabinetry, high-end quartz countertops, a marble mosaic backsplash, stainless-steel appliances, and an oversized island with an overhang for seating. The main level offers three spacious bedrooms and a beautifully updated shared full bathroom. The fully finished walk-out basement provides an impressive living area featuring fireplace, a fully remodeled bathroom. The spacious lower level offers flexibility for guests, recreation, entertaining, or extended living. Beyond the cosmetic updates, this home has been extensively improved with newer windows, roof, HVAC system, and paved driveway. Enjoy the outstanding amenities of Chesapeake Ranch Estates, including beach access, lake access, hiking trails, community clubhouse, and more. Conveniently located just minutes from Lusby Town Center, shopping, restaurants, and everyday conveniences.
Full Property Details
Full Property Details for 11616 Deadwood Dr
General
- Price: $424,900
- HOA FEE: $52/month
- HOA FEE FREQ.: Annually
- Taxes: $3,719 (2025)
- Status: Active
- Type: Single Family
- Source: BrightMLSMidAtlantic
- MLS ID: MDCA2029964
- Updated: 8/15/2026
- Added to Site: 5 day(s) ago
Interior
- Interior Features: Dining Area, Built-Ins, Wood Floors
- Fireplace: Yes
- Number of Fireplaces: 1
- Fireplace(s): Equipment, Screen
- Appliances: Dishwasher, Dryer, Icemaker, Microwave, Refrigerator, Stove, Washer
- Flooring: Hardwood, Luxury Vinyl Plank
Rooms
Bathrooms
- Total Bathrooms: 2
- Full Bathrooms: 2
- Main Floor Baths: 1
- Main - Full Baths: 1
- Lower Floor Baths: 1
- Lower - Full Baths: 1
Bedrooms
- Total Bedrooms: 3
- Bedrooms Main & Up: 3
Other Rooms
- Laundry: Basement, Has Laundry, Hookup
Parking
- Parking Type: Driveway, Off Street
Location
- County: CALVERT
- Subdivision: CHESAPEAKE RANCH ESTATES
- Driving Directions: As Per GPS
School Information
- School District: Calvert County Public Schools
- High School: Patuxent
Community
- Association: Yes
- Assoc. Name: THE PROPERTY OWNERS ASSOCIATION OF CHESAPEAKE RANC
Heating & Cooling
- Central air: Yes
- Cooling Type: Central A/C
- Cooling Fuel: Electric
- Heating Type: Heat Pump(s)
- Heating Fuel: Electric
- Water Heater: Electric
Utilities
- Sewer: Private Septic Tank
- Water: Public
Structural Information
- Architectural Style: Split Foyer
- Structure Type: Detached
- Construction: Vinyl Siding
- Basement: Yes
- Basement Entrance: Yes
- Basement Desc.: Rear Entrance, Fully Finished
- Foundation: Block, Brick/Mortar
- Roof: Architectural Shingle
- Stories Description: Lower 1, Main
- Square Feet: 2,240
- Sq. Ft. Source: Estimated
- Living Area: 2,240 Sq. Ft.
- Finished Above Grnd: 1,120 Sq. Ft.
- Finished Below Grnd: 1,120 Sq. Ft.
- Basement Finished: 100%
- Year Built: 1969
- Year Built Source: Assessor
- Property Condition: Excellent
Unit Information
Unit 1
- Bathrooms-Lower: 1
Additional Structures
- Other Structures: Shed Shop
Lot Features
- Property View: Water
- Lot Size Source: Estimated
- Zoning: R-1
Water Features
- Water View: Yes
Financial Considerations
- Price Per Sq. Ft.: $379.38
- Association Fee: $622
- Assoc Fee Freq.: Annually
- Assessment Year: 2026
- County Tax: $3,309
- County Tax Freq: Annually
- Tax w/Assessment: $359,100
- Tax Amount: $3,719
- Tax Year: 2025
- Tax Total Finished Sq. Ft.: 2072
Disclosures and Reports
- Ownership: Fee Simple
- Section: 3P
- Lot Number: 76
Listed by RE/MAX Galaxy, Iftikhar Khan

Get Pre-Approved Today
Schools
Schools serving 11616 Deadwood Dr
School District:Calvert County Public Schools
| Name | Grades | Distance |
|---|---|---|
Appeal Elementary School 11655 H G Trueman Road, Lusby, MD 20657 | 3-5 | 1.2 mi |
Southern Middle School, Lusby, MD 9615 H G Trueman Road, Lusby, MD 20657 | 6-8 | 3.2 mi |
Patuxent High School 12485 Southern Connector Boulevard, Lusby, MD 20657 | 9-12 | 1.2 mi |
Disclaimer:
School attendance boundaries provided by ATTOM Data Solutions and are for reference only. Contact the school directly to verify enrollment eligibility.
Price & Sales History for 11616 Deadwood Dr
Date
Details
Price
Change
Source
8/15/2026
Listed
$424,900
21.4%
MLS
6/20/2023
Sold
$350,000
—
Public Record
Disclaimer: Historical sales information is derived from public records provided by the county offices. Information is not guaranteed and should be independently verified.
Tax History
Tax History for 11616 Deadwood Dr
Year
Property Taxes
Change
Tax Assessment
Change
2025
$3,746
79%
$359,100
17%
2023
$2,098
—
$306,700
21%
2023
$2,098
—
$254,300
26%
2023
$2,098
3%
$201,900
3%
2022
$2,046
7%
$196,967
3%
2019
$1,911
-19%
$192,033
3%
2021
$2,373
2%
$187,100
3%
2020
$2,328
4%
$182,200
3%
2019
$2,239
1%
$177,300
3%
2018
$2,210
—
$172,400
—
2017
$2,207
5%
$172,400
—
2016
$2,102
-1%
$172,400
-1%
2015
$2,122
—
$174,600
—
2014
$2,120
—
$174,600
—
Disclaimer: Historical tax information is derived from public records provided by the county offices. Information is not guaranteed and should be independently verified.
Estimate the Cost
Estimate the Cost for 11616 Deadwood Dr
11616 Deadwood Drive, Lusby, MD 20657 (MLS# MDCA2029964) is a Single Family property with 3 bedrooms and 2 full bathrooms. 11616 Deadwood Drive is currently listed for $424,900 and was received on August 15, 2026. Want to learn more about 11616 Deadwood Drive? Do you have questions about finding other Single Family real estate for sale in Lusby? You can browse all Lusby real estate or contact a Coldwell Banker agent to request more information.