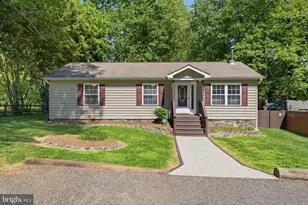
Full Property Details for 12120 Long Wolf Ln
General
- Price: $369,900
- HOA FEE: $33/month
- HOA FEE FREQ.: Annually
- Taxes: $3,326 (2026)
- Status: Under Contract
- Type: Single Family
- Source: BrightMLSMidAtlantic
- MLS ID: MDCA2030164
- Updated: 9/30/2026
- Added to Site: 31 day(s) ago
Interior
- Rooms/Areas: Living Room, Dining Room, Kitchen, Den, Office
- Interior Features: Bathroom - Tub Shower, Breakfast Area, Combination Kitchen/Dining, Primary Bath(s), Stove - Pellet
- Flooring: Luxury Vinyl Plank, Ceramic Tile, Carpet
Rooms
- Total Bathrooms: 3
- Full Bathrooms: 3
- Main Floor Baths: 2
- Main - Full Baths: 2
- Lower Floor Baths: 1
- Lower - Full Baths: 1
- Total Bedrooms: 4
- Bedrooms Lower: 1
- Bedrooms Main & Up: 3
Additional Information
- Security/Safety: Security System
Exterior
- Exterior Features: Outbuilding(s)
- Porch/Patio/Deck: Deck(s)
Parking
- Total Spaces: 3
- Parking Features: Asphalt Driveway
- Parking Type: Driveway
Location
- County: CALVERT
- Subdivision: CHESAPEAKE RANCH ESTATES
- Driving Directions: Little Cove Point Road to right on Sandy Wash Circle. N. Catalina Drive to Right on Lazy River. Turn right on Long Wolf. House on Right.
School Information
- School District: Calvert County Public Schools
- Elementary School: Call School Board
- Middle School: Call School Board
- High School: Patuxent
Community
Heating & Cooling
- Central air: Yes
- Cooling Type: Central A/C
- Cooling Fuel: Electric
- Heating Type: Heat Pump(s)
- Heating Fuel: Electric
- Water Heater: Electric
Utilities
- Sewer: Private Septic Tank
- Water: Public
Structural Information
- Architectural Style: Split Foyer
- Structure Type: Detached
- Construction: Brick Veneer, Frame, Vinyl Siding
- Basement: Yes
- Basement Desc.: Daylight, Full
- Foundation: Slab, Concrete Perimeter, Block
- Roof: Shingle
- Walls/Ceilings: Dry Wall
- Stories Description: Lower 1, Main
- Square Feet: 1,946
- Sq. Ft. Source: Estimated
- Living Area: 1,946 Sq. Ft.
- Finished Above Grnd: 1,146 Sq. Ft.
- Finished Below Grnd: 800 Sq. Ft.
- Year Built: 1992
- Year Built Source: Assessor
- Property Condition: Good
Unit Information
- Bathrooms-Lower: 1
- Bedrooms-Lower: 1
Additional Structures
Lot Features
- Lot Size (Acres): 0.25
- Lot Size (Sq. Ft.): 10,890
- Lot Size Source: Estimated
- Zoning: R
Financial Considerations
- Price Per Sq. Ft.: $322.77
- Association Fee: $400
- Assoc Fee Freq.: Annually
- Assessment Year: 2026
- County Tax: $2,916
- County Tax Freq: Annually
- Tax w/Assessment: $298,000
- Tax Amount: $3,326
- Tax Year: 2026
Disclosures and Reports
- Ownership: Fee Simple
- Inclusions: All items affixed. Shed
- Section: 2W
- Lot Number: 169
Listed by PAX Real Estate, Charles B Harrington Jr.